397 Pine Ridge Dr, Ellabell, GA 31308
- $490,000
- 6
- BD
- 3
- BA
- 3,383
- SqFt




- Sold Price
- $490,000
- List Price
- $529,900
- Status
- CLOSED
- MLS#
- SA336557
- Closing Date
- Feb 27, 2026
- Days on Market
- 185
- Year Built
- 2025
- Bedrooms
- 6
- Bathrooms
- 3
- Half-baths
- 1
- Full-baths
- 2
- Living Area
- 3,383
- Acres
- 0.91
- Neighborhood
- LAKE LORRAINE
Property Description
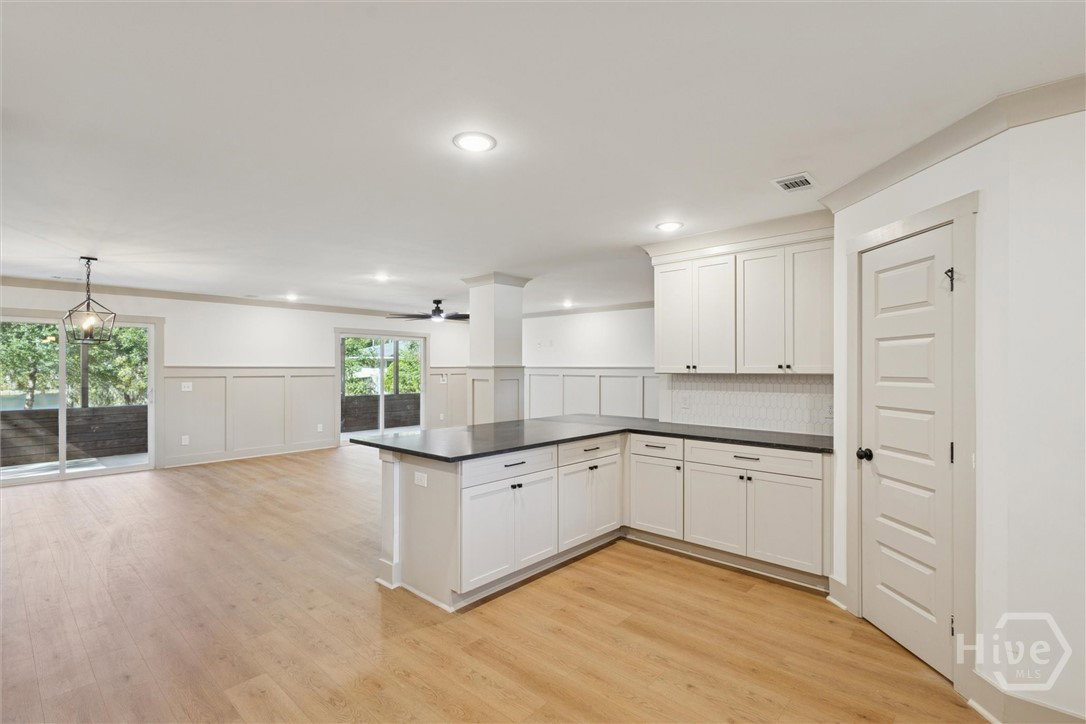
Living on Harley Lake in Lake Lorraine, this home is perfect for buyers who want space, flexibility, and true lakefront living, whether as a full-time residence, a multi-generational home, or a high-demand short-term rental investment. If you’ve been searching for a property that can comfortably host family, friends, or guests without sacrificing privacy or views, 397 Pine Ridge Drive delivers. One of the biggest challenges buyers face is finding a lakefront home that offers modern updates, energy efficiency, and enough room for everyone. This beautifully updated 6-bedroom plus office, two-story home solves that problem with a functional layout designed for both everyday living and entertaining. The open-concept main level captures breathtaking lake views, while upstairs features a large shared living space ideal for a media room, game room, or guest lounge. Brand new finishes throughout include vinyl plank flooring, granite countertops, and updated fixtures from top to bottom. Expansive front and back porches run the length of the home, creating multiple spaces to relax, entertain, and enjoy peaceful sunsets over the lake. Situated on a nearly one-acre lot with mature trees, the property gently slopes to the water, offering the opportunity to build your own dock or boathouse and fully embrace lake life. Fully spray-foamed for energy efficiency, this home blends modern comfort with timeless natural beauty. Enjoy abundant wildlife, quiet surroundings, and the charm of the Lake Lorraine subdivision—just minutes from local conveniences. Seller is open to interest rate buy-downs or contributing toward buyer closing costs, creating a compelling opportunity to secure lakefront living with added flexibility in today’s market.
/t.realgeeks.media/resize/140x/https://u.realgeeks.media/victorrosado%252FFor_Logo_Use.png)
Additional Information
- HOA (annual)
- $118
- Appliances
- Dishwasher, Electric Water Heater, Microwave, Oven, Range, Refrigerator
- Interior Features
- Breakfast Area, Ceiling Fans, Double Vanity, Primary Suite, Other, Attic Stairs Pulldown, Recessed Lighting, Split Bedroom Plan, Other, Separate Shower, Programmable Thermostat
- Cooling
- Central Air, Electric
- Heating
- Central, Electric
- Foundation
- Concrete Perimeter, Slab
- Roof
- Composition, Ridge Vents
- Lot Information
- Back Yard, Private, Sloped, Sprinkler System-Yard
- Waterfront
- Yes
- Utilities
- Cable Available
- Lot Water Features
- Lake
- Water
- Shared Well
- Elementary School
- Lanier
- Middle School
- Bryan Co
- High School
- Bryan Co
Mortgage Calculator
Listing courtesy of Coast & Country RE Experts. Selling Office: .

Copyright 2026 NCRMLS. All rights reserved. North Carolina Regional Multiple Listing Service, (NCRMLS), provides content displayed here (“provided content”) on an “as is” basis and makes no representations or warranties regarding the provided content, including, but not limited to those of non-infringement, timeliness, accuracy, or completeness. Individuals and companies using information presented are responsible for verification and validation of information they utilize and present to their customers and clients. NCRMLS will not be liable for any damage or loss resulting from use of the provided content or the products available through Portals, IDX, VOW, and/or Syndication. Recipients of this information shall not resell, redistribute, reproduce, modify, or otherwise copy any portion thereof without the expressed written consent of NCRMLS.