Share this with your friends


910-367-2993
Real Estate Company
4936 Philippi Church Rd, Raeford, NC 28376
- $304,900
- 3
- BD
- 2
- BA
- 1,643
- SqFt




- Sold Price
- $304,900
- List Price
- $304,900
- Status
- CLOSED
- MLS#
- 100566242
- Closing Date
- Jul 09, 2026
- Days on Market
- 64
- Year Built
- 2026
- Levels
- One
- Bedrooms
- 3
- Bathrooms
- 2
- Full-baths
- 2
- Living Area
- 1,643
- Acres
- 0.70
- Neighborhood
- Philippi Heights
Property Description
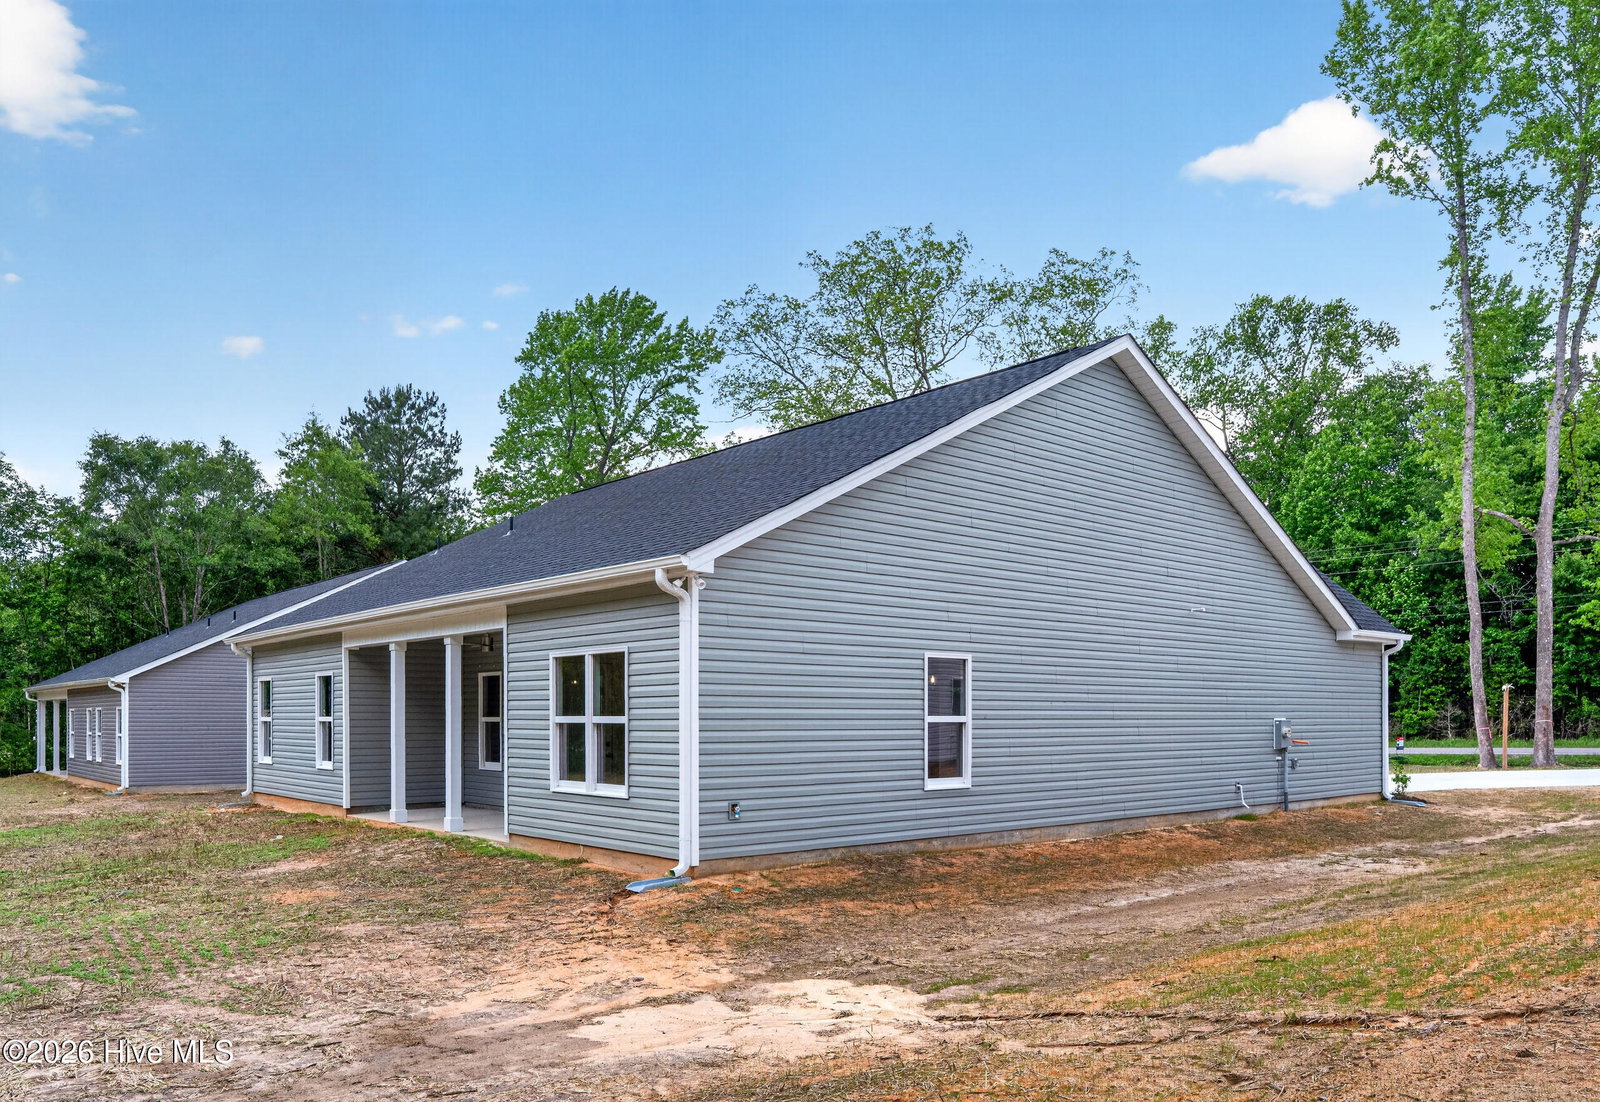
The Bogey floor plan by Tyson Chavonne Builders offers the perfect balance of thoughtful design and everyday livability, set on a homesite with a preserved tree line along the back for a more natural, private backdrop. Inside, 9' ceilings and an open-concept layout create a bright, connected living space where the kitchen, casual dining area, and family room all flow together seamlessly. Whether you're hosting or just enjoying a quiet night in, the layout keeps everyone within sight and part of the moment. The kitchen stands out as a true focal point, featuring crisp white cabinetry, a Teramoda Sky subway tile backsplash, and an abundance of counter space and storage. Soft-closing cabinets and drawers add a refined touch, while the overall design balances style and function in a way that feels both elevated and practical. With 3 bedrooms and 2 full bathrooms across 1,643 square feet, the layout is efficient without feeling tight. The owner's suite is positioned for privacy, while the secondary bedrooms offer flexibility for guests, a home office, or additional living needs. This home also features a shared driveway with Lot 2, creating an extended approach that adds depth to the homesite while maintaining a clean, streamlined look. If you're looking for new construction that blends modern finishes, functional design, and a setting that still feels connected to nature, the Bogey delivers a refreshing alternative to the typical build.

Additional Information
- Interior Features
- Master Downstairs, Walk-In Closet(s), Tray Ceiling(s), High Ceilings, Ceiling Fans, Pantry, Walk-In Shower, Walk-In Closet(s)
- Cooling
- Central Air, Ceiling Fan(s), Heat Pump
- Heating
- Heat Pump, Electric, Forced Air
- Foundation
- Slab
- Roof
- Architectural
- Utilities
- Water Available
- Lot Water Features
- Other
- Elementary School
- Sandy Grove
- Middle School
- Sandy Grove
- High School
- Hoke County High
How much is your home value?
Get an instant estimate.
Mortgage Calculator
Listing courtesy of RE/MAX Choice. Selling Office: A Non Member.

Copyright 2026 NCRMLS. All rights reserved. North Carolina Regional Multiple Listing Service, (NCRMLS), provides content displayed here (“provided content”) on an “as is” basis and makes no representations or warranties regarding the provided content, including, but not limited to those of non-infringement, timeliness, accuracy, or completeness. Individuals and companies using information presented are responsible for verification and validation of information they utilize and present to their customers and clients. NCRMLS will not be liable for any damage or loss resulting from use of the provided content or the products available through Portals, IDX, VOW, and/or Syndication. Recipients of this information shall not resell, redistribute, reproduce, modify, or otherwise copy any portion thereof without the expressed written consent of NCRMLS.