134 Pinnacle Ct, Raeford, NC 28376
- $441,000
- 4
- BD
- 3
- BA
- 2,926
- SqFt





- Sold Price
- $441,000
- List Price
- $445,100
- Status
- CLOSED
- MLS#
- 100563695
- Closing Date
- Jun 22, 2026
- Days on Market
- 37
- Year Built
- 2024
- Levels
- Two
- Bedrooms
- 4
- Bathrooms
- 3
- Full-baths
- 3
- Living Area
- 2,926
- Acres
- 0.67
- Neighborhood
- Hidden Valley
Property Description
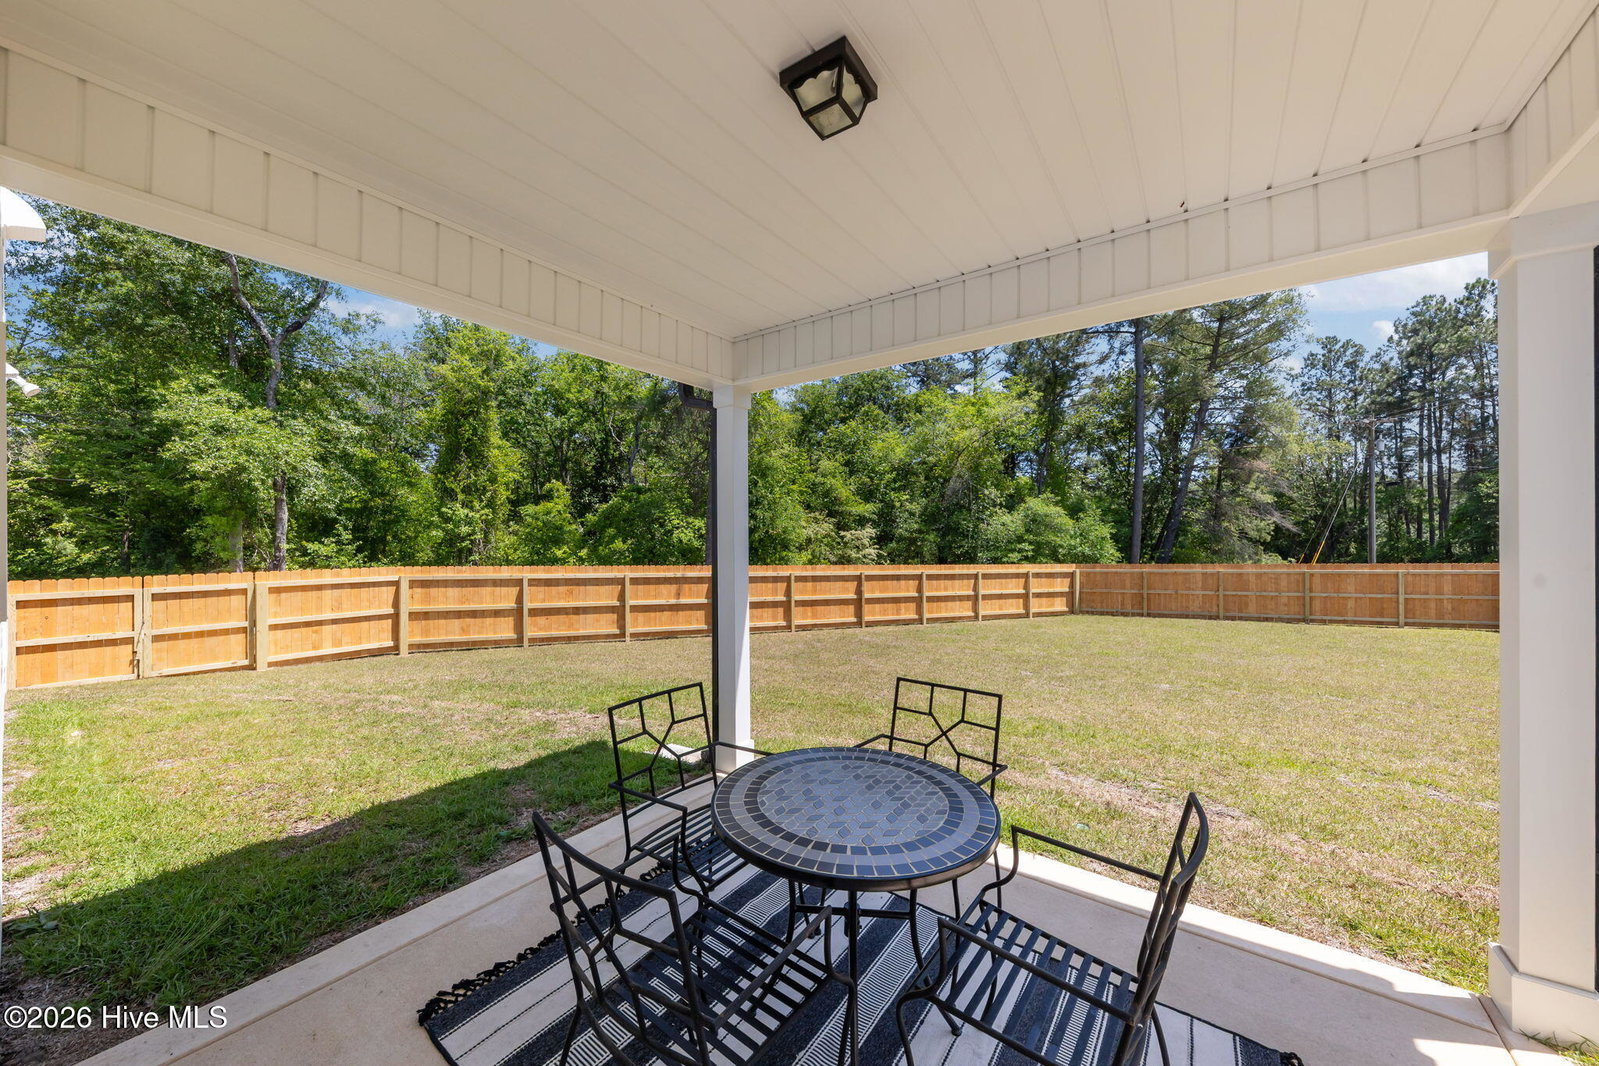
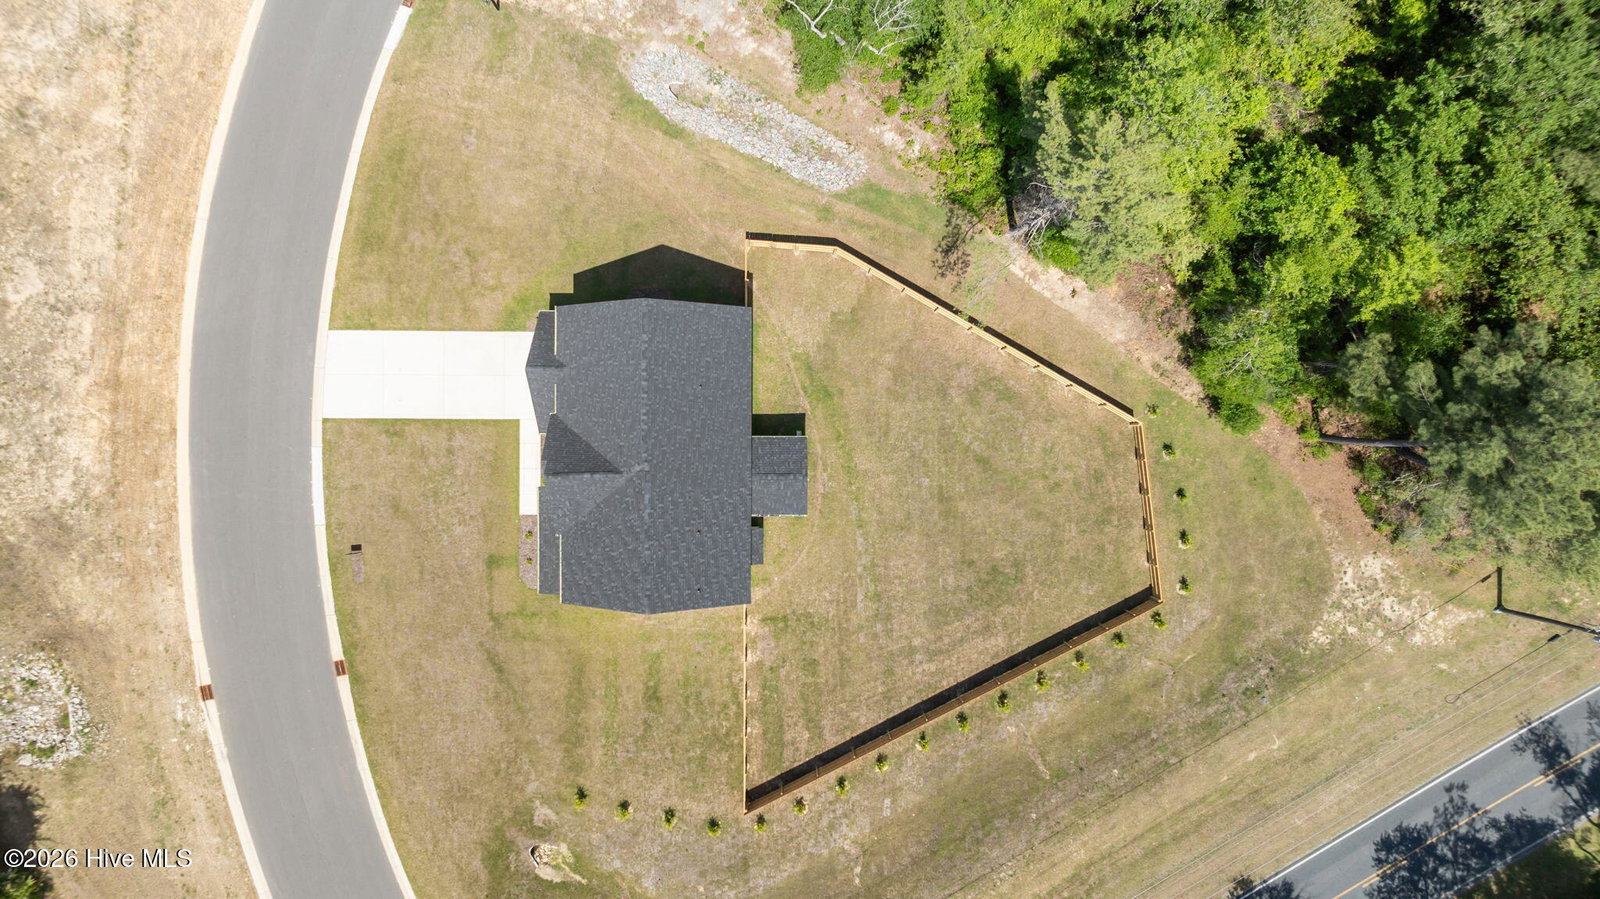
6 FT. PREMIUM WOODEN PRIVACY FENCE just built!! GORGEOUS MODEL HOME - NEVER LIVED IN! This one of a kind 4 bedroom/3 full bath home offers many upgrades, including a chef's kitchen with double ovens, stainless steel appliances, tiled bathrooms and laundry room, and upgraded hardware & fixtures. The beautiful covered porch welcomes you into an open foyer flanked by a study and formal dining room with coffered ceiling. At the rear of the home, the living area includes a kitchen with quartz countertops, generous island, cast iron sink, matte black faucet, and beautiful gold pendant lighting. The large open concept living area showcases a floor to ceiling custom fireplace. A first-floor guest bedroom and full bathroom complete the main level. Upstairs you'll find a private owner's suite complete with large tiled shower, his/hers vanities, private water closet and extensive walk-in closet. Two additional bedrooms, a roomy loft, a guest bathroom with double vanities and matte black hardware/lighting/faucets and laundry room complete the upstairs. Bonuses include, whole house blinds, fully sodded and landscaped .67/acre corner lot and covered back patio. New fence highlights: 6x6 corner and gate posts, CONCRETE IN EVERY POST, EXTRA WIDE GATE for zero turn mower, and Premium pickets! Additional features: high efficiency HVAC and windows and an extended home warranty provided from America's Preferred Home Warranty active through 1/29/2029. Don't miss out on this incredible property! Furniture is negotiable. Ask listing agent for more information.
/t.realgeeks.media/resize/140x/https://u.realgeeks.media/victorrosado%252FFor_Logo_Use.png)
Additional Information
- HOA (annual)
- $250
- Available Amenities
- Maintenance Common Areas
- Interior Features
- Walk-In Closet(s), Tray Ceiling(s), High Ceilings, Kitchen Island, Ceiling Fans, Pantry, Walk-In Shower, Drapes/Blinds, Gas Logs, Walk-In Closet(s)
- Cooling
- Central Air, Ceiling Fan(s)
- Heating
- Fireplace, Electric, Heat Pump
- Foundation
- Slab
- Roof
- Shingle
- Utilities
- Underground Utilities, Water Available
- Lot Water Features
- Other
- Water
- Public
- Elementary School
- West Hoke
- Middle School
- West Hoke
- High School
- Hoke County High
Mortgage Calculator
Listing courtesy of Keller Williams Pinehurst. Selling Office: Non Member Office.

Copyright 2026 NCRMLS. All rights reserved. North Carolina Regional Multiple Listing Service, (NCRMLS), provides content displayed here (“provided content”) on an “as is” basis and makes no representations or warranties regarding the provided content, including, but not limited to those of non-infringement, timeliness, accuracy, or completeness. Individuals and companies using information presented are responsible for verification and validation of information they utilize and present to their customers and clients. NCRMLS will not be liable for any damage or loss resulting from use of the provided content or the products available through Portals, IDX, VOW, and/or Syndication. Recipients of this information shall not resell, redistribute, reproduce, modify, or otherwise copy any portion thereof without the expressed written consent of NCRMLS.