Share this with your friends


910-367-2993
Real Estate Company
8865 Snelling Dr, Aiken, SC 29803
- $375,900
- 4
- BD
- 3
- BA
- 2,281
- SqFt







- Sold Price
- $375,900
- List Price
- $375,900
- Status
- CLOSED
- MLS#
- 98251523
- Closing Date
- May 29, 2026
- Days on Market
- 18
- Year Built
- 2026
- Levels
- One
- Bedrooms
- 4
- Bathrooms
- 3
- Half-baths
- 1
- Full-baths
- 2
- Living Area
- 2,281
- Acres
- 0.18
- Neighborhood
- Summerton Village
Property Description
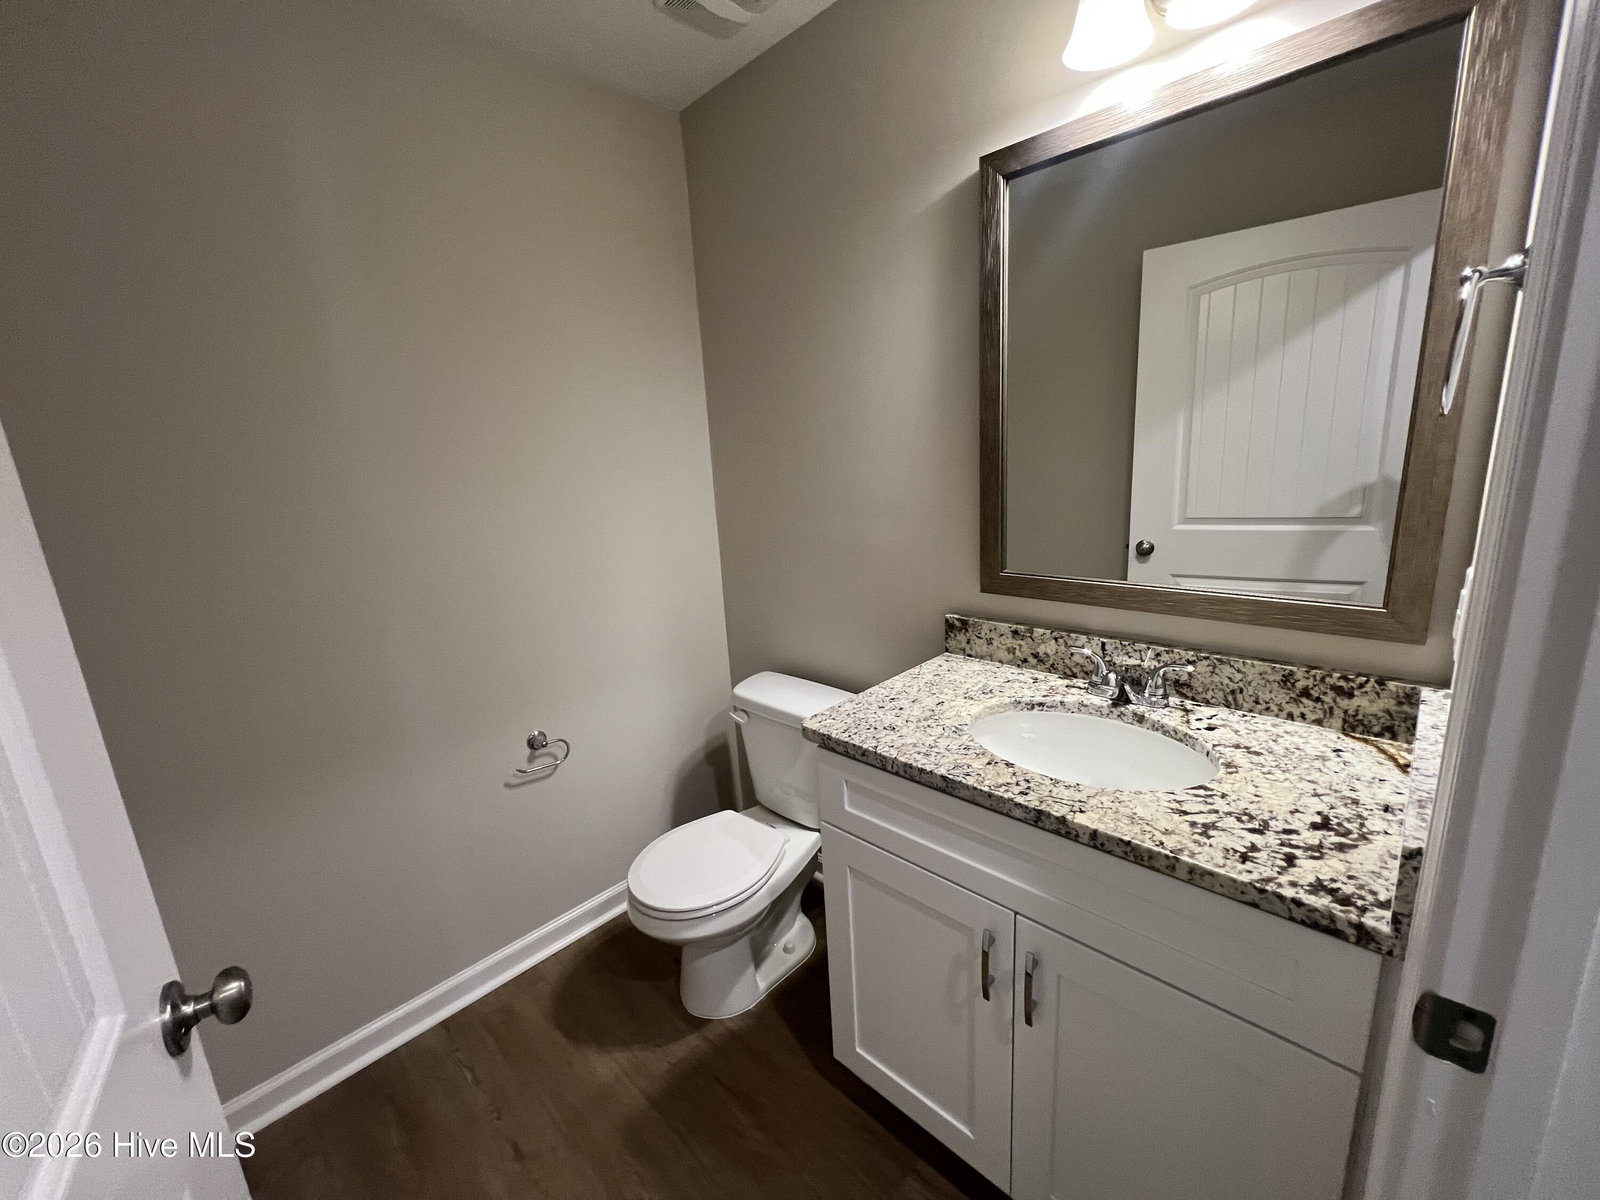
The Jefferson 7 E.L. is a beautifully designed ranch home offering comfort, accessibility, & timeless style. With 2,281 SF, this thoughtfully planned layout includes four bedrooms and two & a half bathrooms, ideal for both everyday living and entertaining. A double garage provides generous parking & storage, while the covered back porch creates a relaxing outdoor escape. Inside, the foyer opens to a spacious great room featuring a cozy fireplace and tray ceiling, seamlessly flowing into the dining area, also accented with a tray ceiling for added elegance. The kitchen serves as the heart of the home, showcasing a large center island, ample cabinetry, & a walk-in pantry, along with a separate power pantry & conveniently located laundry room to enhance functionality. The owner's suite offers a private retreat with a tray ceiling, expansive walk-in closet, & a spa-like bath complete with a vaulted ceiling, soaking tub, separate shower, and dual vanities. Designed with Easy Living features, this home includes wider doorways, spacious hallways, & step-free entry, providing long-term comfort & accessibility. Builder is also offering a permanent interest rate buydown as low as 4.99% for qualified buyers, on VA and FHA loans with preferred lenders, through February 28, 2026. Builder is also offering a 7,000 dollar incentive to use towards closing costs or upgrades. 625-SV-7009-00

Additional Information
- HOA (annual)
- $466
- Available Amenities
- Community Pool, Golf Course, Pickleball, Tennis Court(s), Trail(s)
- Appliances
- Built-In Microwave, Other, Range, Disposal, Dishwasher
- Interior Features
- Walk-In Closet(s), Entrance Foyer, Kitchen Island, Pantry, Eat-In Kitchen, Walk-In Closet(s), Other
- Cooling
- Central Air
- Heating
- Fireplace, Forced Air, Natural Gas
- Foundation
- Slab
- Roof
- Composition
- Exterior Features
- See Remarks
- Lot Information
- Other, Landscaped, Sprinkler System-Yard, Sprinkler System-Yard
- Utilities
- Cable Available
- Water
- Public
- Elementary School
- Millbrook
- Middle School
- Kennedy
- High School
- SOUTH AIKEN
How much is your home value?
Get an instant estimate.
Mortgage Calculator
Listing courtesy of Berkshire Hathaway HomeServices. Selling Office: NextHome Resolute.

Copyright 2026 NCRMLS. All rights reserved. North Carolina Regional Multiple Listing Service, (NCRMLS), provides content displayed here (“provided content”) on an “as is” basis and makes no representations or warranties regarding the provided content, including, but not limited to those of non-infringement, timeliness, accuracy, or completeness. Individuals and companies using information presented are responsible for verification and validation of information they utilize and present to their customers and clients. NCRMLS will not be liable for any damage or loss resulting from use of the provided content or the products available through Portals, IDX, VOW, and/or Syndication. Recipients of this information shall not resell, redistribute, reproduce, modify, or otherwise copy any portion thereof without the expressed written consent of NCRMLS.