204 Maraschino Dr, Greenville, NC 27858
- $364,500
- 3
- BD
- 3
- BA
- 2,859
- SqFt




- Sold Price
- $364,500
- List Price
- $399,900
- Status
- CLOSED
- MLS#
- 100547019
- Closing Date
- Mar 12, 2026
- Days on Market
- 41
- Year Built
- 1988
- Levels
- Two
- Bedrooms
- 3
- Bathrooms
- 3
- Half-baths
- 1
- Full-baths
- 2
- Living Area
- 2,859
- Acres
- 0.62
- Neighborhood
- Cherry Oaks
Property Description
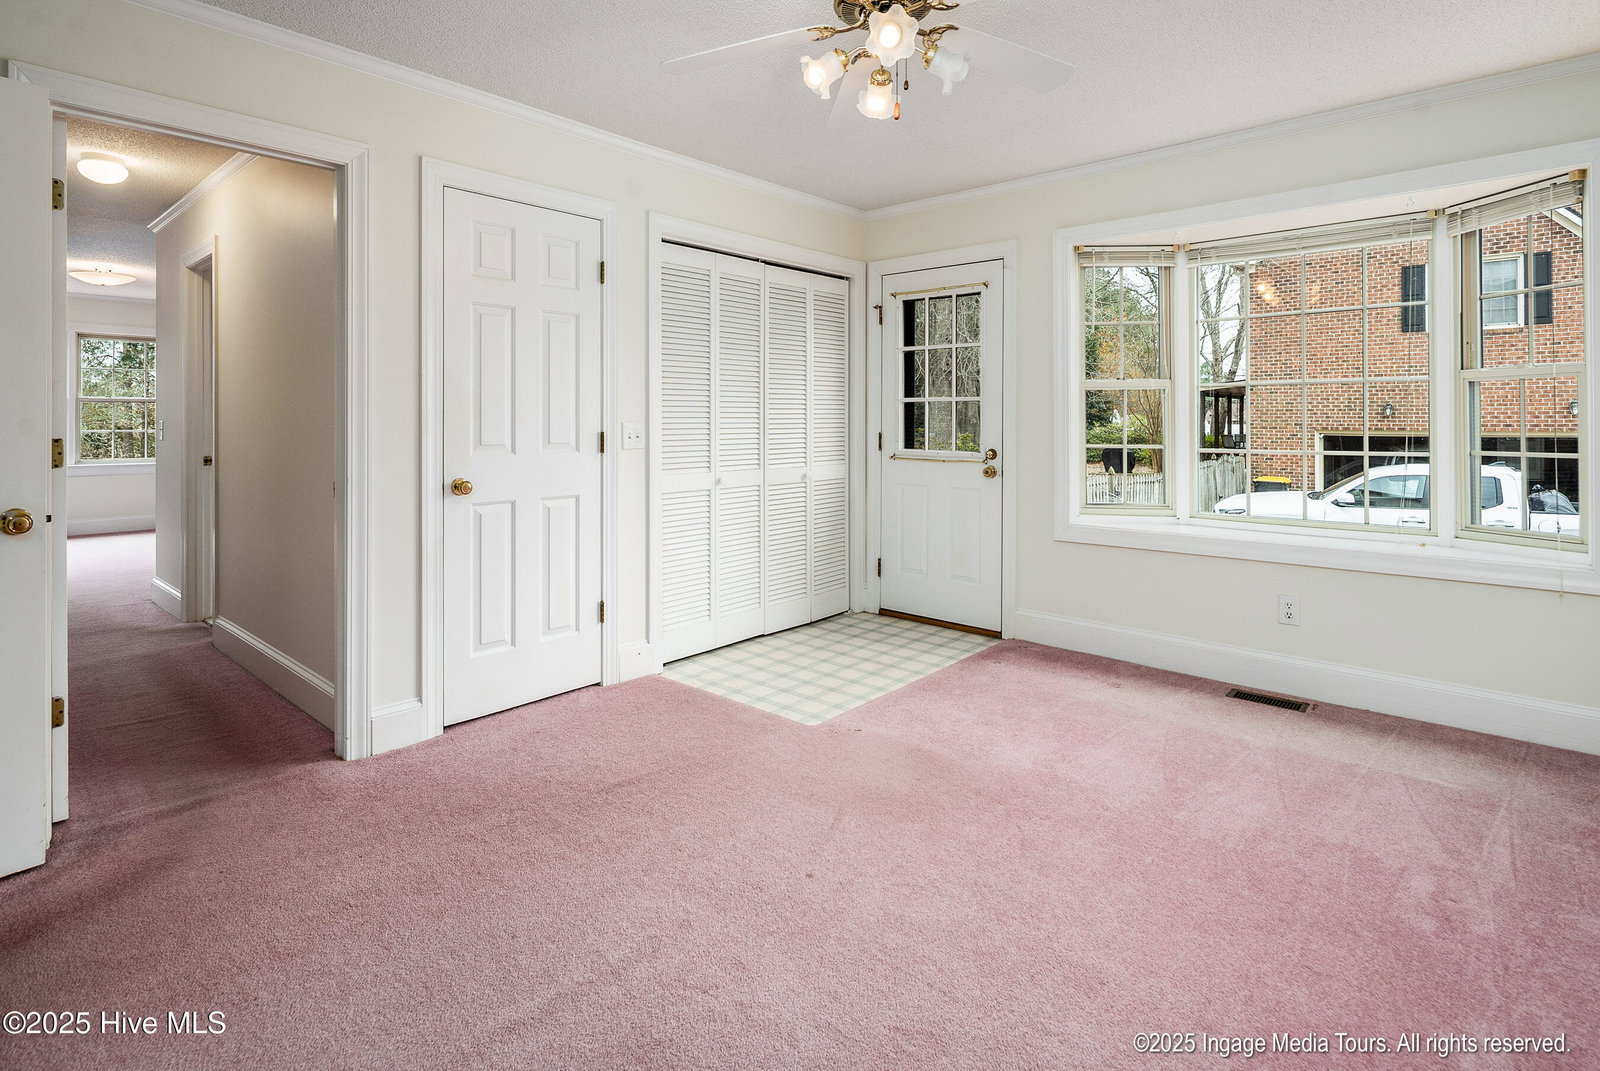
From the moment you step inside 204 Maraschino Drive, there's a quiet sense that this home has been deeply loved. The walls feel as though they've held years of laughter, gatherings, and everyday moments that mattered — and now, they're ready for a new chapter. Set on a large lot with mature landscaping in the desirable Cherry Oaks Subdivision, this solid, well-built home offers space, warmth, and the rare advantage of no city taxes. Natural light flows through the formal dining room, the bright breakfast area, and the window-lined porch, creating spaces that feel welcoming and lived in. With a primary suite on the first floor and additional bonus rooms offering unlimited flexibility, the home invites its next owner to imagine what life could look like here. While updates will bring it into its next season, the foundation is already in place — strong, thoughtful, and full of possibility. Cherry Oaks residents have the option to enjoy community amenities including a pool and fitness center with membership. This is more than a house — it's a home waiting to be loved again, ready to hold new traditions, milestones, and memories for years to come.
/t.realgeeks.media/resize/140x/https://u.realgeeks.media/victorrosado%252FFor_Logo_Use.png)
Additional Information
- Available Amenities
- Community Pool, Fitness Center, Tennis Court(s)
- Appliances
- Electric Cooktop, Electric Oven, Dishwasher
- Interior Features
- Master Downstairs, Entrance Foyer, Bookcases, Ceiling Fans
- Cooling
- Central Air, Multi Units
- Heating
- Electric, Forced Air, Heat Pump
- Foundation
- Crawl Space
- Roof
- Shingle
- Utilities
- Natural Gas Available, Water Available
- Lot Water Features
- Other
- Water
- Public
- Elementary School
- Wintergreen Primary School
- Middle School
- Hope Middle School
- High School
- D.H. Conley High School
Mortgage Calculator
Listing courtesy of Epique Realty. Selling Office: Keller Williams Realty Points East.

Copyright 2026 NCRMLS. All rights reserved. North Carolina Regional Multiple Listing Service, (NCRMLS), provides content displayed here (“provided content”) on an “as is” basis and makes no representations or warranties regarding the provided content, including, but not limited to those of non-infringement, timeliness, accuracy, or completeness. Individuals and companies using information presented are responsible for verification and validation of information they utilize and present to their customers and clients. NCRMLS will not be liable for any damage or loss resulting from use of the provided content or the products available through Portals, IDX, VOW, and/or Syndication. Recipients of this information shall not resell, redistribute, reproduce, modify, or otherwise copy any portion thereof without the expressed written consent of NCRMLS.