421 Cypress Landing Trl, Chocowinity, NC 27817
- $599,999
- 4
- BD
- 3
- BA
- 3,170
- SqFt








- List Price
- $599,999
- Status
- PENDING
- MLS#
- 100549800
- Price Change
- ▼ $19,001 1781185190
- Days on Market
- 12
- Year Built
- 2006
- Levels
- One and One Half
- Bedrooms
- 4
- Bathrooms
- 3
- Full-baths
- 3
- Living Area
- 3,170
- Acres
- 0.52
- Neighborhood
- Cypress Landing
Property Description
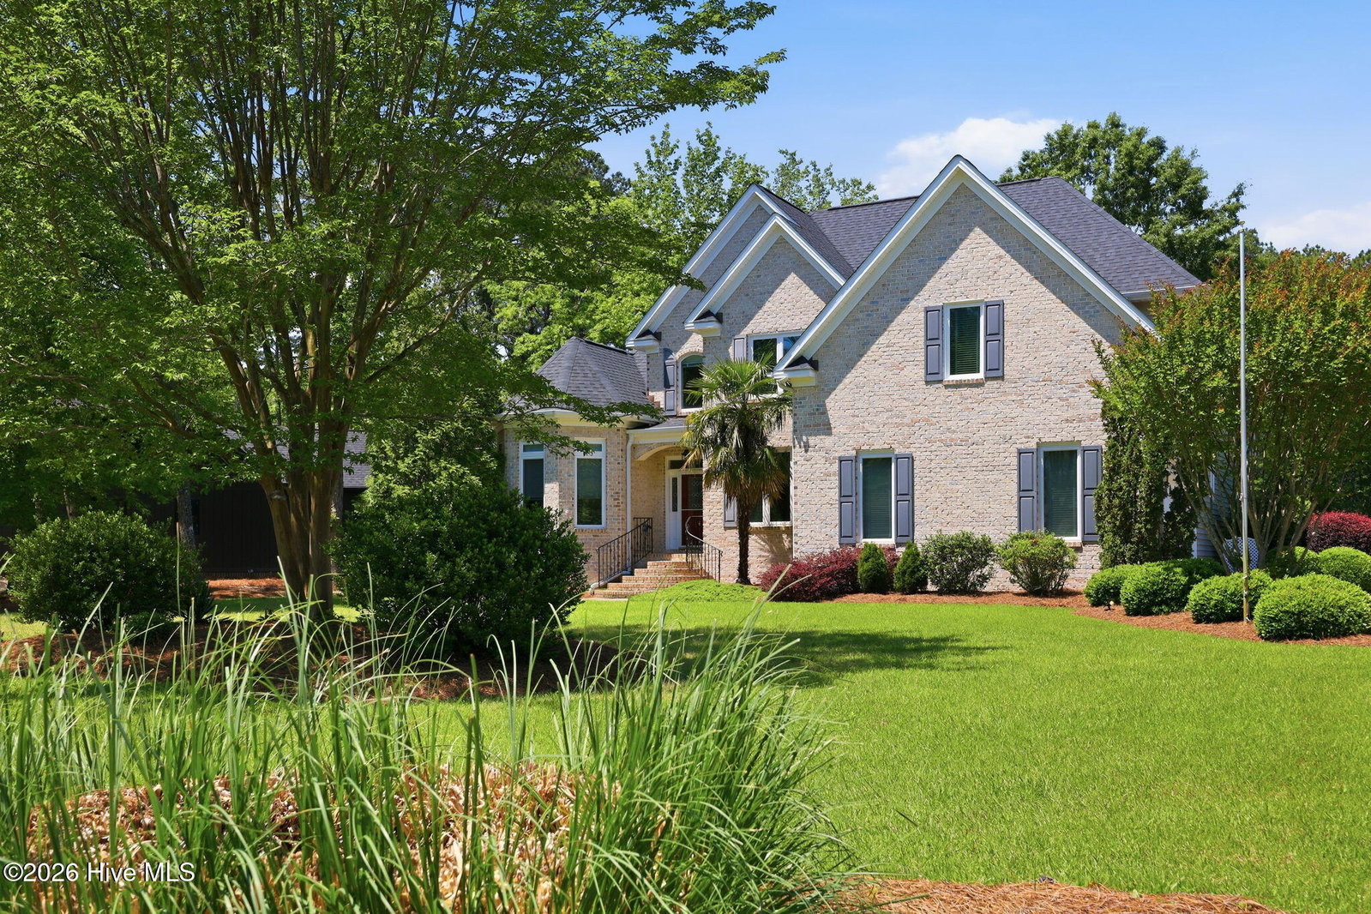
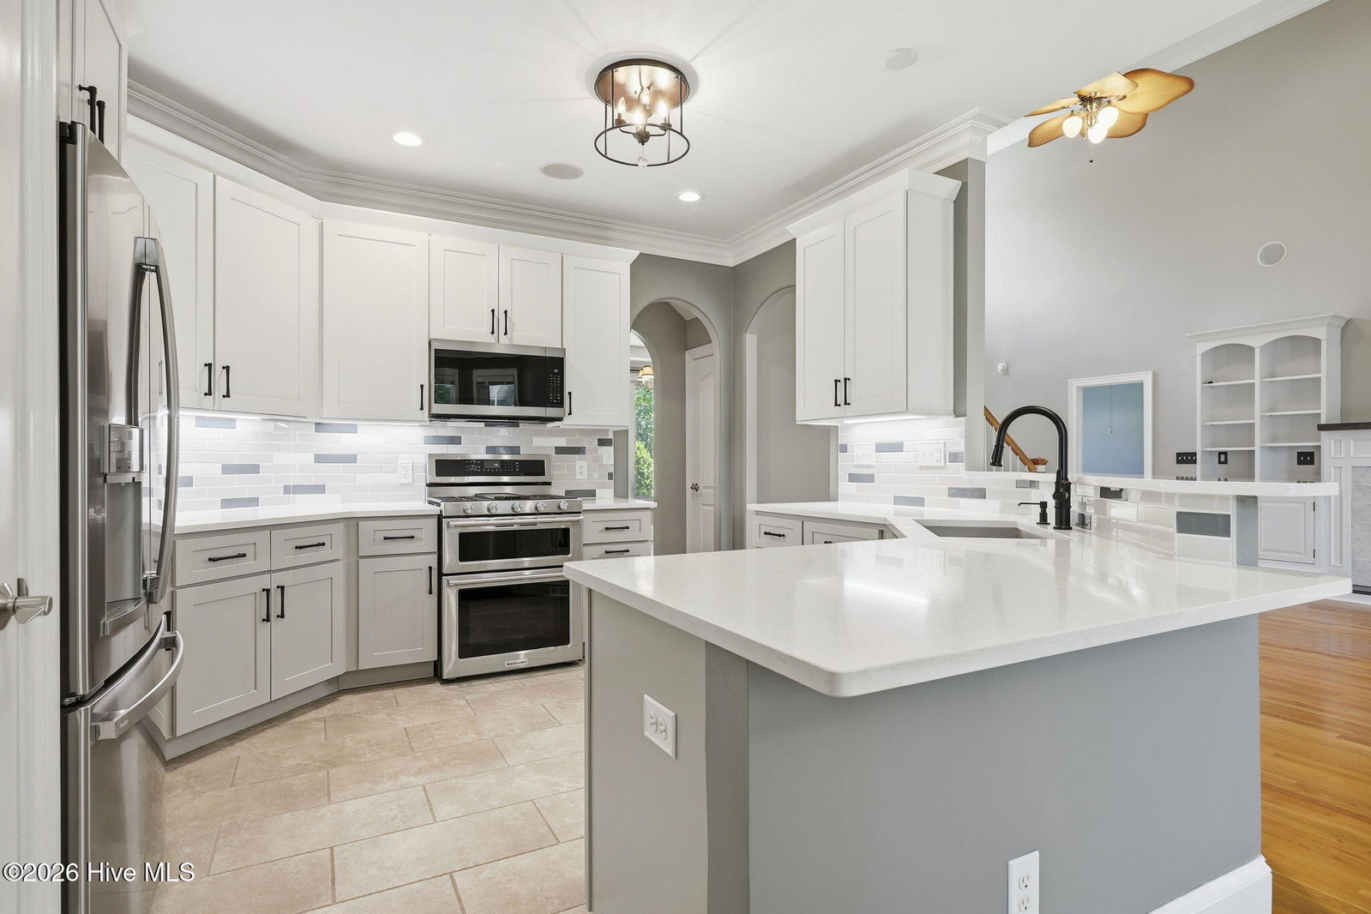
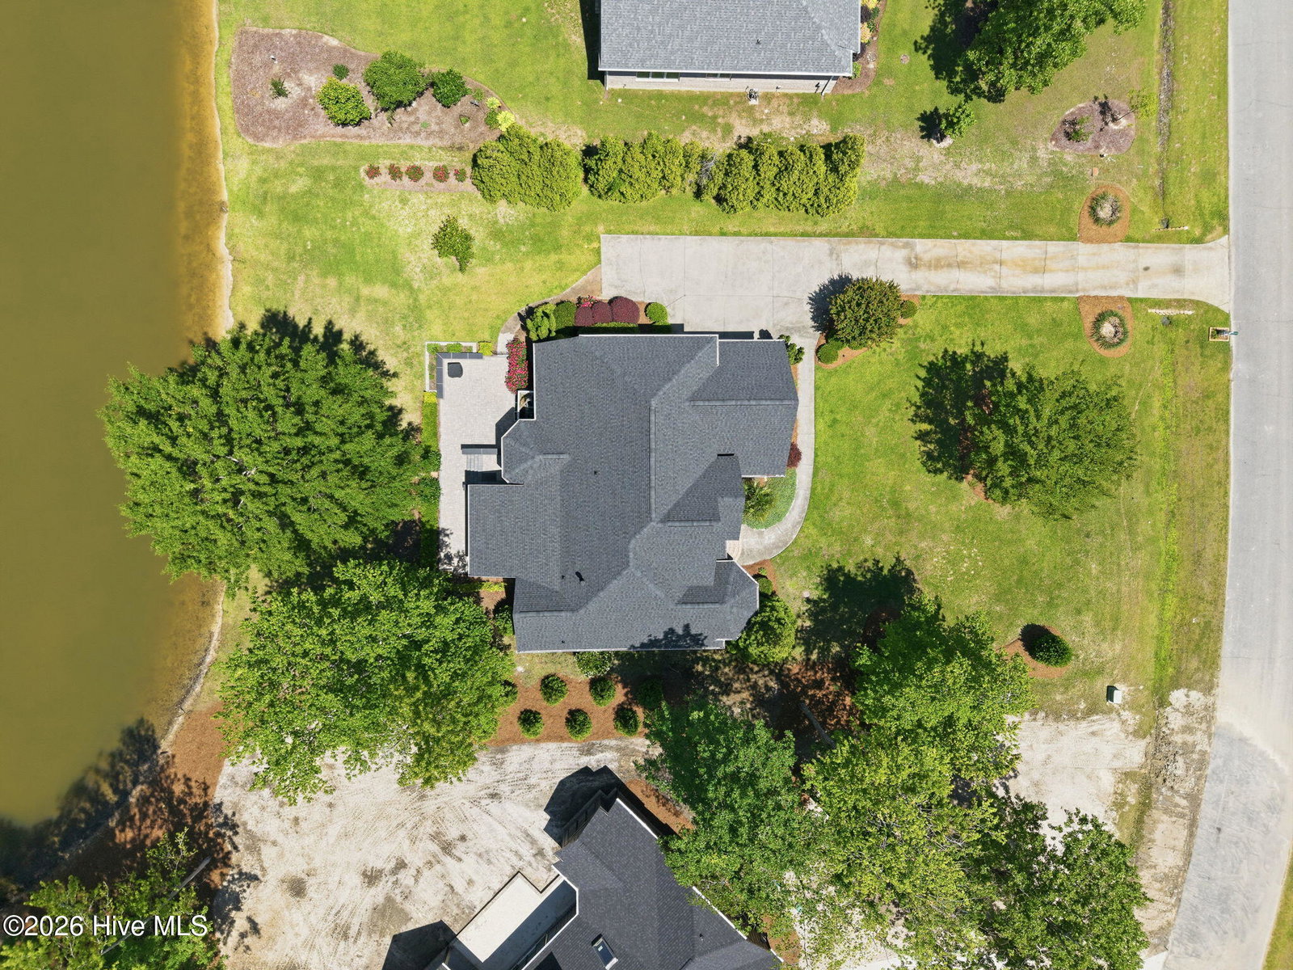
BACK ON THE MARKET DUE TO NO FAULT OF THE PROPERTY! This beautiful home is available again solely due to an unforeseen buyer-side issue completely unrelated to price, value or condition. Inspections are already complete, and this home is fully move-in ready. Even better - seller says buyers may have the rare opportunity to secure a partial assumable mortgage at a fantastic below-market interest rate. Don't miss this incredible second chance to own a pre-vetted and financially savvy property! This exceptional custom home located is in Cypress Landing Marina & Golf Community in Chocowinity, North Carolina. Perfectly positioned on a beautifully manicured .52-acre waterfront lot. Blending timeless design with thoughtful modern updates some of the improvements include a new roof (2025), new upper-level HVAC system (2024), and a professionally renovated kitchen featuring new cabinetry, quartz countertops, tile backsplash & KitchenAid appliances. From the moment you enter the home welcomes you with gleaming hardwood floors, graceful arched entryways, & an impressive mix of cathedral, trayed, and volume ceilings. Walls of windows flood the interior with natural light, beautifully highlighting the designer paint palette throughout. The formal dining room, accented by a stunning triple casement window, offers the perfect setting for memorable dinner parties. The great room serves as the heart of the home, showcasing a beautiful gas fireplace with custom cabinetry & mantel. A stunning four-season sunroom provides panoramic waterfront views & seamlessly extends the living space to the newly constructed waterfront patio with raised planting areas for fresh herbs and flowers--ideal for entertaining with a waterfront back drop! The open floorplan flows effortlessly into the updated kitchen & cheerful breakfast nook, enhanced by an octagonal bay window. The expansive main-level primary suite offers a private retreat with a sitting area, trayed ceiling, & dual walk-in closets. The ensuite bath is thoughtfully designed with a jetted tub, walk-in shower, and separate 60'' vanities. A secondary guest bedroom is tucked away on the opposite wing of the home, along with a guest bath & convenient laundry room. A beautiful open stairway leads to a lofted overlook, two additional guest rooms, a spacious guest bath, & a large multi-purpose bonus room. Additional features incl a two-car garage w/ generous storage, irrigation well for lawn maintenance & water softener.
/t.realgeeks.media/resize/140x/https://u.realgeeks.media/victorrosado%252FFor_Logo_Use.png)
Additional Information
- HOA (annual)
- $1,932
- Available Amenities
- Waterfront Community, Boat Dock, Clubhouse, Comm Garden, Community Pool, Fitness Center, Game Room, Golf Course, Maintenance Common Areas, Maintenance Grounds, Management, Marina, Meeting Room, Party Room, Pickleball, Playground, Restaurant, RV/Boat Storage, Sidewalks, Storage, Street Lights, Tennis Court(s), Trail(s), Private Golf Carts Allowed
- Appliances
- Built-In Microwave, Water Softener Owned, Refrigerator, Humidifier, Double Oven, Disposal, Dishwasher, Gas Range
- Interior Features
- Speakers, Master Downstairs, Walk-In Closet(s), Vaulted/Cathedral Ceilings, Tray Ceiling(s), High Ceilings, Entrance Foyer, Solid Surface Counter, Whirlpool Tub, Bookcases, Ceiling Fans, Pantry, Walk-In Shower, Drapes/Blinds, Gas Logs, Walk-In Closet(s)
- Cooling
- Central Air, Zoned, Heat Pump
- Heating
- Propane, Heat Pump, Fireplace, Electric, Zoned
- Fireplaces
- 1
- Foundation
- Crawl Space
- Roof
- Architectural
- Exterior Features
- Irrigation System, Insulated Doors
- Lot Information
- Open Lot, Irregular Lot, Level, Landscaped, Sprinkler System-Yard, Sprinkler System-Yard
- Waterfront
- Yes
- Utilities
- Cable Available, Sewer Connected, Water Available
- Lot Water Features
- Water Access Comm
- Water
- Public, Well
- Elementary School
- Chocowinity Primary School
- Middle School
- Chocowinity Middle School
- High School
- Southside High School
Mortgage Calculator
Listing courtesy of eXp Realty.

Copyright 2026 NCRMLS. All rights reserved. North Carolina Regional Multiple Listing Service, (NCRMLS), provides content displayed here (“provided content”) on an “as is” basis and makes no representations or warranties regarding the provided content, including, but not limited to those of non-infringement, timeliness, accuracy, or completeness. Individuals and companies using information presented are responsible for verification and validation of information they utilize and present to their customers and clients. NCRMLS will not be liable for any damage or loss resulting from use of the provided content or the products available through Portals, IDX, VOW, and/or Syndication. Recipients of this information shall not resell, redistribute, reproduce, modify, or otherwise copy any portion thereof without the expressed written consent of NCRMLS.