Share this with your friends


910-367-2993
Real Estate Company
2250 Chromite, Graniteville, SC Not Provided
- $363,755
- 5
- BD
- 3
- BA
- 3,216
- SqFt







- Sold Price
- $363,755
- List Price
- $356,630
- Status
- CLOSED
- MLS#
- 98198619
- Closing Date
- Oct 15, 2025
- Days on Market
- 7
- Year Built
- 2025
- Levels
- Two
- Bedrooms
- 5
- Bathrooms
- 3
- Full-baths
- 3
- Living Area
- 3,216
- Acres
- 0.17
- Neighborhood
- Highland Hills
Property Description
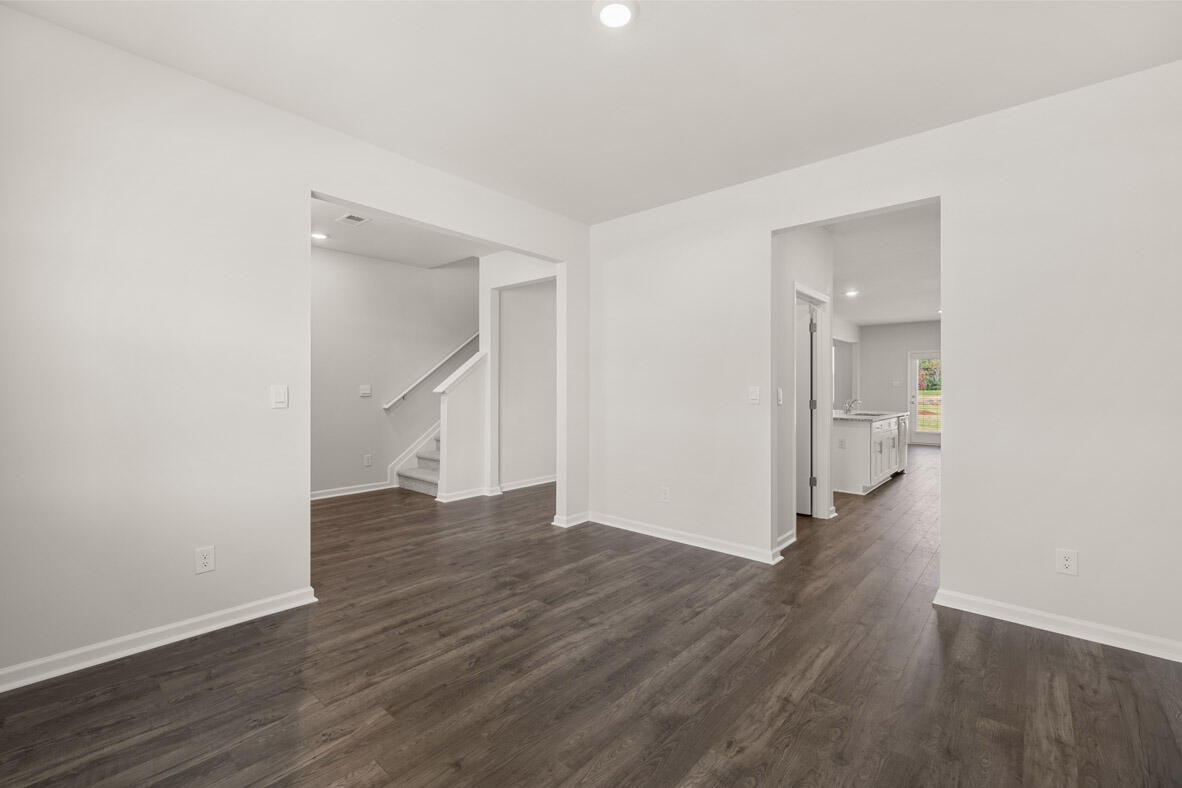
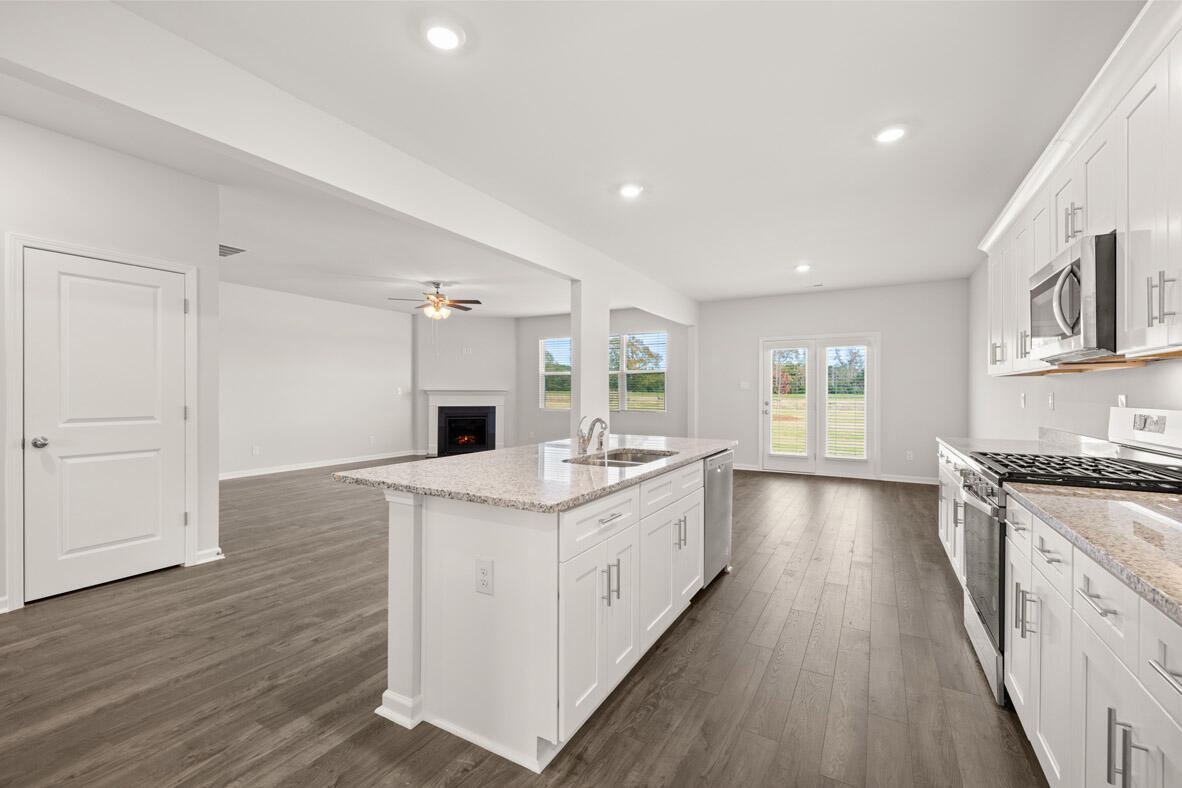
FIXED 3.99% INTEREST RATE!!!!! PLUS 6K IN CLOSING COSTS + COMPLIMENTARY FENCE! Welcome to the Halton, a spacious 5-bedroom, 3-bathroom, 3,216 sq. ft. home designed for comfort and modern living. Nestled in the sought-after Highland Hills community, this home offers resort-style amenities, including a private pool, cabana, playground, basketball court, sidewalks, and streetlights. Plus, it's just minutes from top-rated schools and I-20, making commuting a breeze! Thoughtfully Designed for Every Lifestyle Guest Suite on the Main Level - A private bedroom and full bath offer the perfect space for guests or a home office. Open-Concept Living - The bright and airy family room flows seamlessly into a spacious kitchen and casual dining area, ideal for gatherings. Luxurious Owner's Suite - A huge sitting area, dual walk-in closets, and a spa-like en-suite bath make this a true retreat. Spacious Secondary Bedrooms + Additonal LOFT - Room for everyone, plus extra space for work or play. Smart Home Features Included - Enjoy keyless entry, smart lighting, a video doorbell, and more with our Home Is Connected package. Tankless Water Heater, 2-inch blinds throughout and a Plug & Play DEAKO smart lighting system allow you to personalize your home instantly. For a limited time, secure a reduced interest rate as low as 5.5 and up to 6,000 in closing cost assistance when financing with DHI Mortgage. Don't miss out on this incredible opportunity! Schedule your private tour today. (Stock photos used for illustration. Actual home may vary.)
/t.realgeeks.media/resize/140x/https://u.realgeeks.media/victorrosado%252FFor_Logo_Use.png)
Additional Information
- HOA (annual)
- $325
- Available Amenities
- Community Pool, Playground, Sidewalks, Street Lights
- Appliances
- Built-In Microwave, Range, Disposal, Dishwasher
- Interior Features
- Walk-In Closet(s), Kitchen Island, Pantry, Drapes/Blinds, Eat-In Kitchen, In-Law Arrangement, Walk-In Closet(s)
- Cooling
- Central Air, Ceiling Fan(s)
- Heating
- Fireplace, Natural Gas
- Foundation
- Slab
- Roof
- Composition
- Lot Information
- Sprinkler System-Yard, Sprinkler System-Yard
- Water
- Public
- Elementary School
- Byrd
- Middle School
- Leavelle McCampbell
- High School
- Midland Valley
Mortgage Calculator
Listing courtesy of D.R. Horton Realty of Georgia, Inc.. Selling Office: Non Member Office.

Copyright 2026 NCRMLS. All rights reserved. North Carolina Regional Multiple Listing Service, (NCRMLS), provides content displayed here (“provided content”) on an “as is” basis and makes no representations or warranties regarding the provided content, including, but not limited to those of non-infringement, timeliness, accuracy, or completeness. Individuals and companies using information presented are responsible for verification and validation of information they utilize and present to their customers and clients. NCRMLS will not be liable for any damage or loss resulting from use of the provided content or the products available through Portals, IDX, VOW, and/or Syndication. Recipients of this information shall not resell, redistribute, reproduce, modify, or otherwise copy any portion thereof without the expressed written consent of NCRMLS.