Share this with your friends


910-367-2993
Real Estate Company
266 Marstrand, Aiken, SC Not Provided
- $352,900
- 4
- BD
- 3
- BA
- 2,689
- SqFt




- Sold Price
- $352,900
- List Price
- $349,900
- Status
- CLOSED
- MLS#
- 98201097
- Closing Date
- Dec 23, 2025
- Days on Market
- 125
- Year Built
- 2025
- Levels
- One and One Half
- Bedrooms
- 4
- Bathrooms
- 3
- Full-baths
- 3
- Living Area
- 2,689
- Acres
- 0.19
- Neighborhood
- Providence Station
Property Description
SPECIAL FINANCING rates as low as 4.75%, for life of loan, PLUS up to 10,000 dollars towards closing costs with use of preferred lender. See Sales Manager for details. AMAZING YARD and LONG RANGE VIEWS! Privacy Fence INCLUDED! This four-bedroom, three-bathroom home is meticulously crafted for practicality without sacrificing style. The open floorplan seamlessly connects the kitchen, a focal point with its convenient island setup and covered outdoor patio access. Further exploration of the main level reveals a pocket office, ideal for remote work. The main level primary suite offers a spacious retreat, featuring a large walk-in closet and ensuite bath with dual vanities and shower with seat. Tailored for growing families, this home features three guest bedrooms and a well-appointed hall bath conveniently located on the main level. The home is complemented by ample storage and a two-car garage. The second level is a finished attic space with bedroom and full bathroom as well as a flex room. This space is great for a media room, playroom, or home gym. As you continue exploring, you'll find that every detail has been carefully considered and thoughtfully designed. From the energy-efficient features to the high-end finishes, The Easton is built for comfort and affordability. Energy efficient construction inspected and tested by The Home Energy Rating System (HERS) Index. Photos used are for illustrative purposes only. Colors and finishes may vary.
/t.realgeeks.media/resize/140x/https://u.realgeeks.media/victorrosado%252FFor_Logo_Use.png)
Additional Information
- HOA (annual)
- $965
- Available Amenities
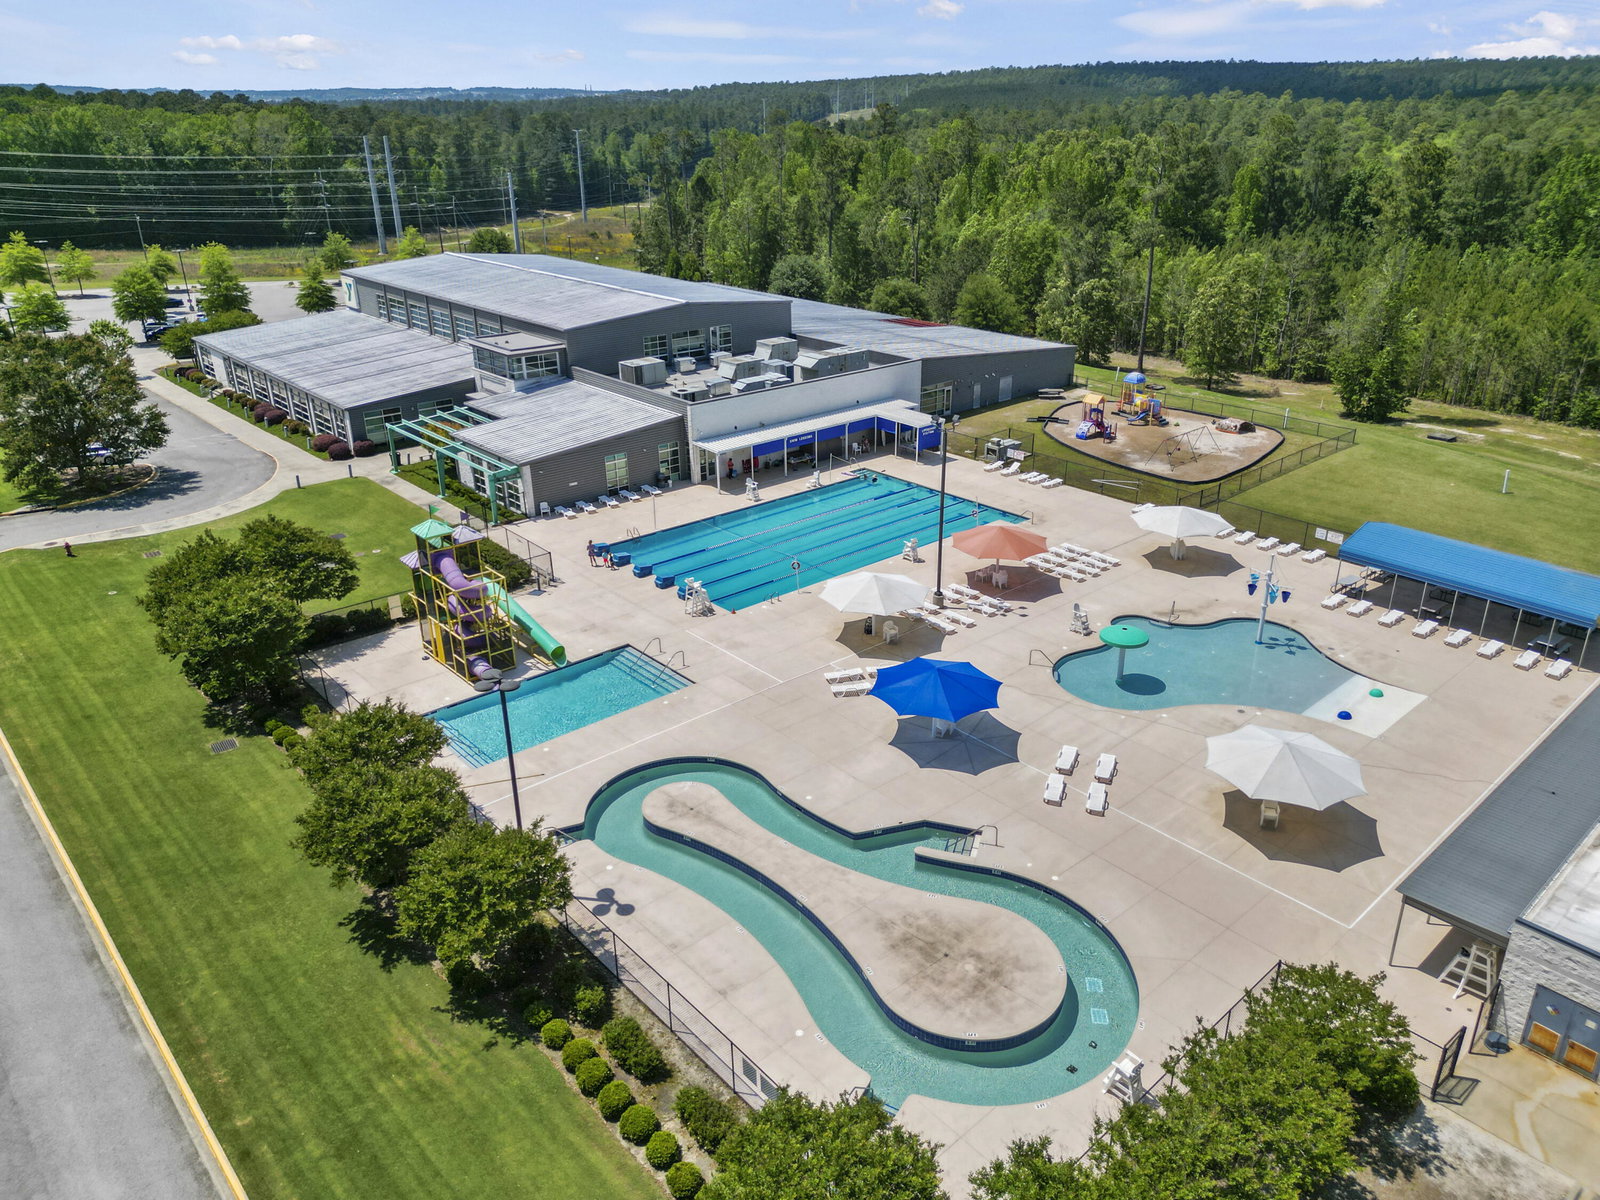
- Community Pool, Park, Trail(s), See Remarks
- Appliances
- Built-In Microwave, Range, Disposal, Dishwasher
- Interior Features
- Walk-In Closet(s), Kitchen Island, Pantry, Walk-In Closet(s), Wired for Data
- Cooling
- Central Air
- Heating
- Forced Air, Natural Gas
- Foundation
- Slab
- Roof
- Composition
- Lot Information
- Landscaped, Sprinkler System-Yard, Sprinkler System-Yard
- Utilities
- Cable Available
- Water
- Public
- Elementary School
- Graniteville Elementary
- Middle School
- Leavelle McCampbell
- High School
- Midland Valley
Mortgage Calculator
Listing courtesy of Stanley Martin Georgia Brokerage LLC. Selling Office: Shannon Rollings Real Estate.

Copyright 2026 NCRMLS. All rights reserved. North Carolina Regional Multiple Listing Service, (NCRMLS), provides content displayed here (“provided content”) on an “as is” basis and makes no representations or warranties regarding the provided content, including, but not limited to those of non-infringement, timeliness, accuracy, or completeness. Individuals and companies using information presented are responsible for verification and validation of information they utilize and present to their customers and clients. NCRMLS will not be liable for any damage or loss resulting from use of the provided content or the products available through Portals, IDX, VOW, and/or Syndication. Recipients of this information shall not resell, redistribute, reproduce, modify, or otherwise copy any portion thereof without the expressed written consent of NCRMLS.