Share this with your friends


910-367-2993
Real Estate Company
108 Oaklawn Dr, Rincon, GA 31326
- $379,000
- 3
- BD
- 2
- BA
- 2,350
- SqFt






- Sold Price
- $379,000
- List Price
- $379,000
- Status
- CLOSED
- MLS#
- SA348805
- Closing Date
- Jun 24, 2026
- Days on Market
- 99
- Year Built
- 2006
- Bedrooms
- 3
- Bathrooms
- 2
- Full-baths
- 2
- Living Area
- 2,350
- Acres
- 0.39
- Neighborhood
- Staffordshire
Property Description
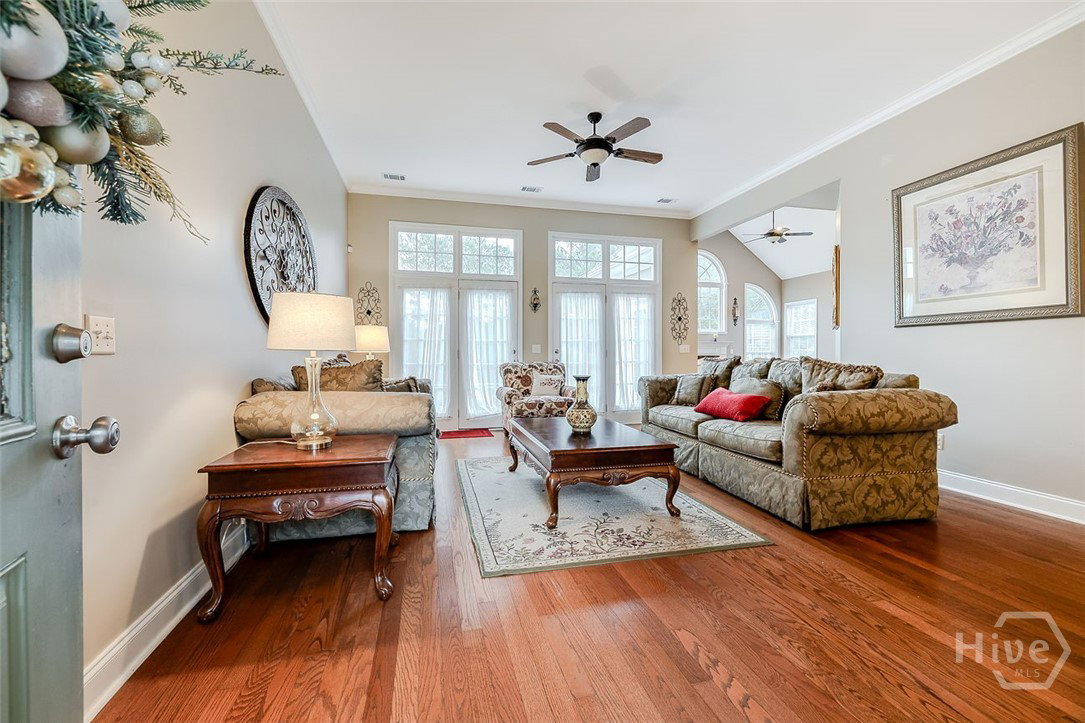
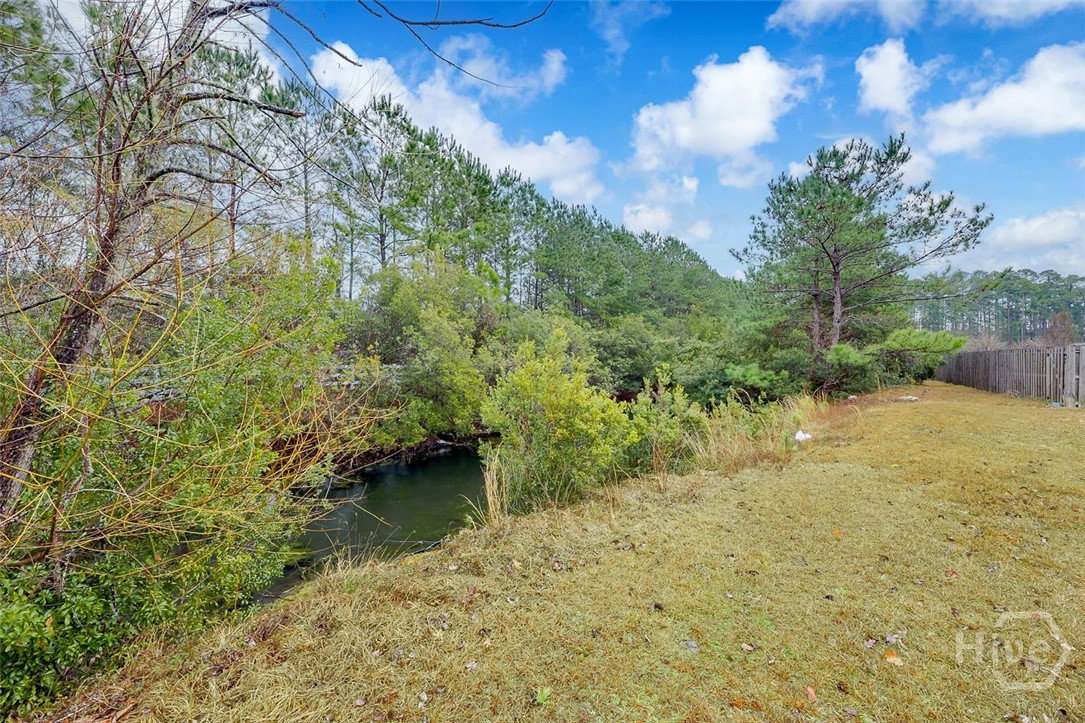
Price Improved!! Fish from your own backyard! This thoughtfully designed 3-bedroom, 2-bath home offers over 2,000 sq ft plus a flexible bonus room to fit your needs. Enjoy a formal dining room, comfortable living room, and a cozy den with fireplace. The island kitchen features stainless steel appliances, gas stove, an industrial-size refrigerator and freezer, breakfast nook, breakfast bar, large pantry, and tile flooring. The spacious primary suite includes a garden tub, double vanities, separate shower, and walk-in closet. Situated on a generous lot with pond and wooded views, you’ll love the deck, courtyard-style driveway, and 2-car garage. Convenient to Savannah/Hilton Head Airport, Gulfstream, Tanger Outlets, and Hunter Army Airfield. Contact us to schedule your showing today!

Additional Information
- HOA (annual)
- $400
- Appliances
- Some Electric Appliances, Some Gas Appliances, Dishwasher, Electric Water Heater, Microwave, Oven, Plumbed For Ice Maker, Range, Refrigerator
- Interior Features
- Breakfast Area, Breakfast Area, Ceiling Fans, Vaulted/Cathedral Ceilings, Double Vanity, Entrance Foyer, High Ceilings, Jetted Tub, Kitchen Island, Primary Downstairs, Primary Suite, Pantry, Attic Stairs Pulldown, Recessed Lighting, Separate Shower, Fireplace(s)
- Cooling
- Central Air, Electric
- Heating
- Central, Electric
- Fireplaces
- 1
- Foundation
- Slab
- Roof
- Asphalt
- Exterior Features
- Deck
- Lot Information
- Back Yard, Private
- Utilities
- Cable Available, Underground Utilities
- Water
- Public
- Elementary School
- Creekside
- Middle School
- South Effingham
- High School
- South Effingham
How much is your home value?
Get an instant estimate.
Mortgage Calculator
Listing courtesy of Re/Max 1st Choice Realty. Selling Office: luxSREE.

Copyright 2026 NCRMLS. All rights reserved. North Carolina Regional Multiple Listing Service, (NCRMLS), provides content displayed here (“provided content”) on an “as is” basis and makes no representations or warranties regarding the provided content, including, but not limited to those of non-infringement, timeliness, accuracy, or completeness. Individuals and companies using information presented are responsible for verification and validation of information they utilize and present to their customers and clients. NCRMLS will not be liable for any damage or loss resulting from use of the provided content or the products available through Portals, IDX, VOW, and/or Syndication. Recipients of this information shall not resell, redistribute, reproduce, modify, or otherwise copy any portion thereof without the expressed written consent of NCRMLS.