Share this with your friends


910-367-2993
Real Estate Company
307 Wedgefield Xing, Savannah, GA 31405
- $609,000
- 3
- BD
- 3
- BA
- 2,996
- SqFt




- Sold Price
- $609,000
- List Price
- $629,000
- Status
- CLOSED
- MLS#
- SA335338
- Closing Date
- Oct 08, 2025
- Days on Market
- 72
- Year Built
- 1992
- Bedrooms
- 3
- Bathrooms
- 3
- Half-baths
- 1
- Full-baths
- 2
- Living Area
- 2,996
- Acres
- 0.35
- Neighborhood
- Southbridge
Property Description
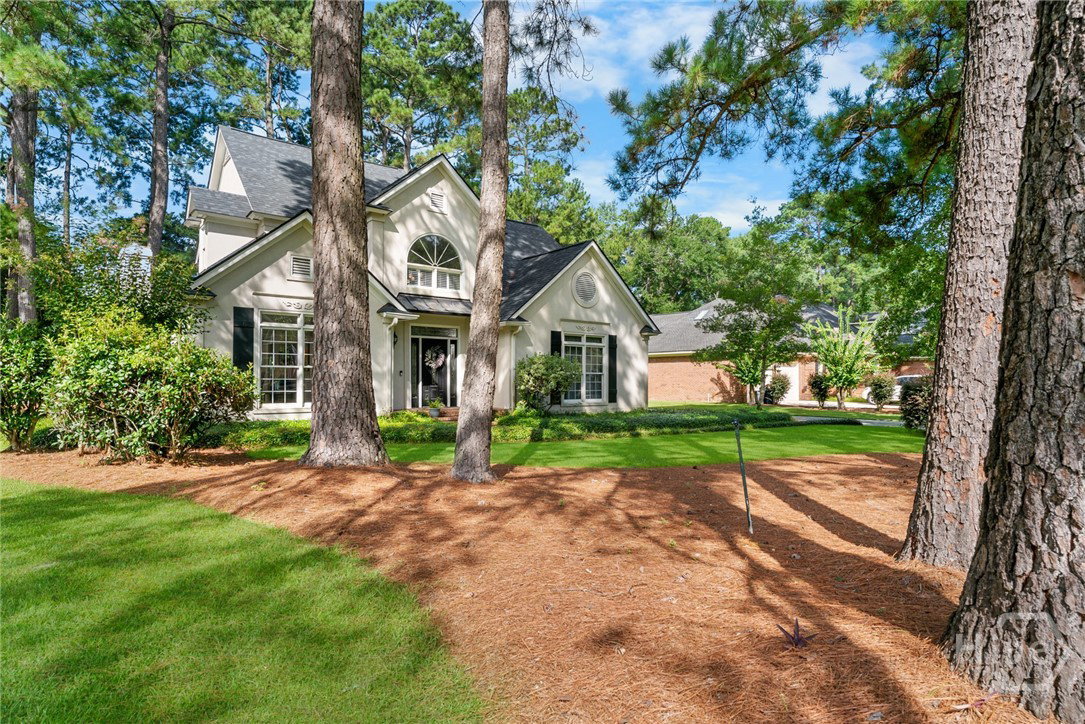
Stunning 3-Bed, 2.5-Bath Golf Course Home with Screened Porch & Bonus Room Welcome home to this beautifully maintained property, nestled on a serene golf-course lot. With a 3-year-old roof and expansive, landscaped yard, this residence offers both curb appeal and low-maintenance living. Step inside to discover engineered wood floors throughout the main level, creating a bright, seamless flow. Living room/possible study opens into the dining and family room—ideal for work-from-home days and family gathering. The adjacent kitchen features crisp white/gray shaker-style cabinets, updated lighting, and updated stainless-steel appliances—perfect for culinary adventures and entertaining. The owner’s suite on the main level is a private retreat, boasting a generously sized cedar closet and an ensuite bath. Upstairs, you’ll find two additional bedrooms, a full bathroom, and a bonus room—a versatile space for play, media, or hobbies. Outdoor living is elevated with a screened porch, perfect for peaceful mornings or evening cocktails overlooking the fairway. The large yard provides ample room for gardening, pets, or play—and the golf-course setting lends a resort-like backdrop.
/t.realgeeks.media/resize/140x/https://u.realgeeks.media/victorrosado%252FFor_Logo_Use.png)
Additional Information
- HOA (annual)
- $550
- Appliances
- Dishwasher, Electric Water Heater, Disposal, Microwave, Oven, Range, Dryer, Refrigerator, Washer
- Interior Features
- Breakfast Area, Breakfast Area, Ceiling Fans, Primary Downstairs, Pantry, Attic Stairs Pulldown, Fireplace(s)
- Cooling
- Central Air, Electric
- Heating
- Central, Electric
- Fireplaces
- 1
- Roof
- Asphalt
- Exterior Features
- Deck
- Lot Information
- Golf, Sprinkler System-Yard
- Utilities
- Cable Available, Underground Utilities
- Water
- Public
- Elementary School
- Gould
- Middle School
- West Chatham
- High School
- New Hampstead
Mortgage Calculator
Listing courtesy of Southbridge Greater Sav Realty. Selling Office: BHHS Bay Street Realty Group.

Copyright 2026 NCRMLS. All rights reserved. North Carolina Regional Multiple Listing Service, (NCRMLS), provides content displayed here (“provided content”) on an “as is” basis and makes no representations or warranties regarding the provided content, including, but not limited to those of non-infringement, timeliness, accuracy, or completeness. Individuals and companies using information presented are responsible for verification and validation of information they utilize and present to their customers and clients. NCRMLS will not be liable for any damage or loss resulting from use of the provided content or the products available through Portals, IDX, VOW, and/or Syndication. Recipients of this information shall not resell, redistribute, reproduce, modify, or otherwise copy any portion thereof without the expressed written consent of NCRMLS.