19 Covey Rise Way, Lillington, NC 27546
- $364,900
- 3
- BD
- 2
- BA
- 1,773
- SqFt




- Sold Price
- $364,900
- List Price
- $364,900
- Status
- CLOSED
- MLS#
- 100480087
- Closing Date
- Mar 31, 2026
- Days on Market
- 424
- Year Built
- 2025
- Levels
- One
- Bedrooms
- 3
- Bathrooms
- 2
- Full-baths
- 2
- Living Area
- 1,773
- Acres
- 0.58
- Neighborhood
- Griffon Pointe
Property Description
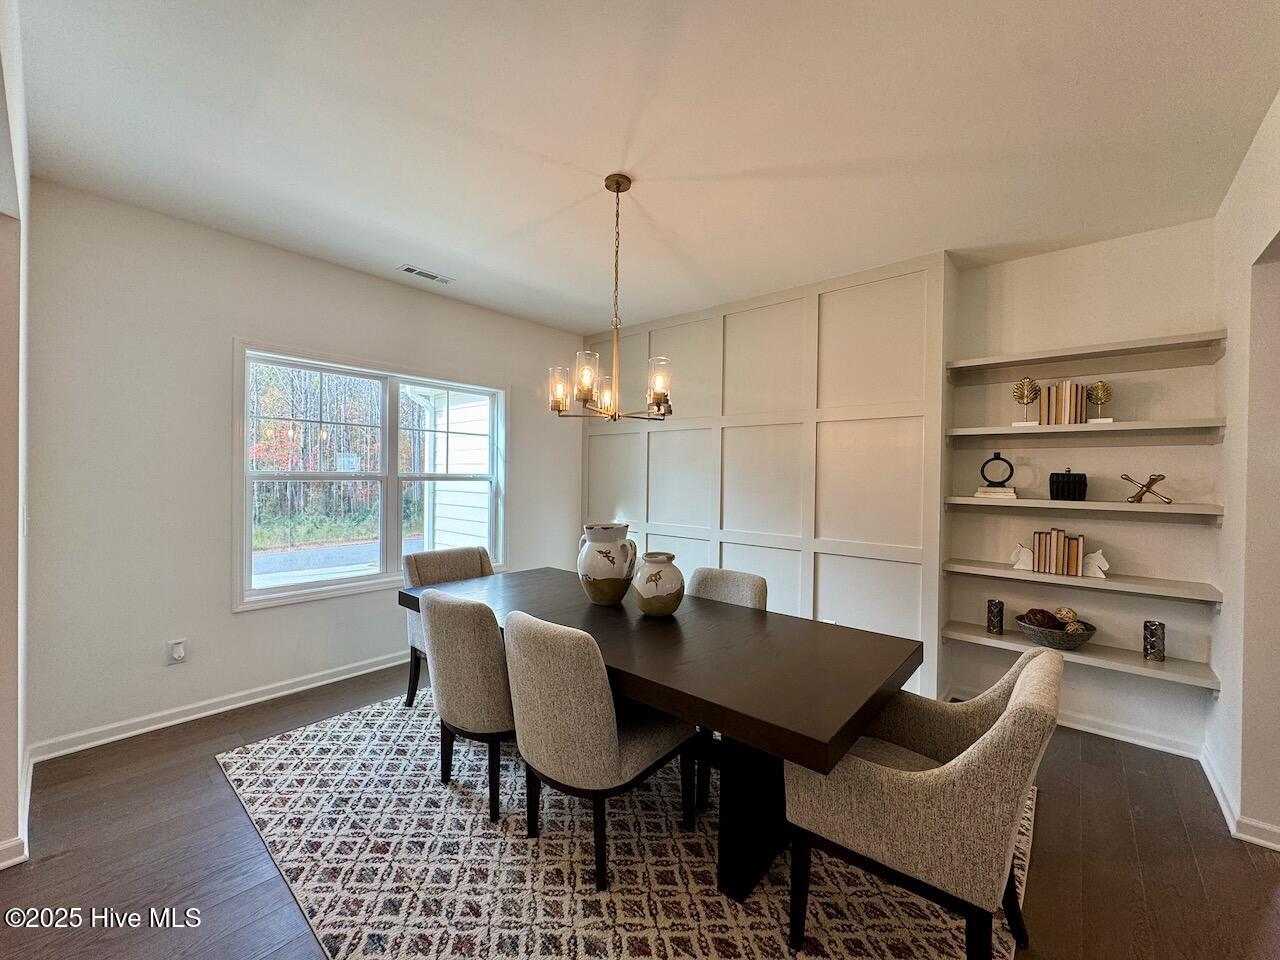
LAST OPPORTUNITY - ONLY TWO GREAT SOUTHERN HOMES REMAIN - MOVE-IN READY!! - The Wisteria II E, at Griffon Pointe, blends style, quality, and exceptional value in a beautifully crafted ranch-style home. Offering 3BD/2BA and 1,773 Sq Ft on a private 0.582-acre homesite, this one-of-a-kind property backs to protected mature woods for serene, long-term privacy. EXTERIOR FEATURES: Fiber Cement/HardiePlank siding with board-and-batten dormers, stacked stone accents for timeless curb appeal, and built on a crawlspace. Low-E double-pane windows for improved energy efficiency and a covered rear deck with a ceiling fan, perfect for outdoor relaxation and entertaining. INTERIOR FEATURES: Mariner Oak engineered hardwood flooring throughout the main living and primary bedroom, cathedral ceiling in the great room with a gas log fireplace, Kitchen features a large island, eat-in bar seating, level 5 quartz countertops, soft-close cabinetry, and an oversized pantry with built-in shelving, and an elegant brick-mortared accent wall adding character and warmth to the space. The formal dining room features a shaker-paneled accent wall with built-in shelving and upgraded chandelier lighting. The luxurious owner's suite features tall cathedral ceilings with a ceiling fan light, and a spacious walk-in closet. The bathroom features ceramic tile floors, a full-tiled shower, a soaking tub, a double vanity, and a water closet. Two additional bedrooms with a shared full bathroom. NEW HOME ADVANTAGES: 1-2-10 home warranty for peace of mind, energy-efficient construction, and fantastic incentive packages. COMMUNITY FEATURES: fiber internet hookups, 10-min to Raven Rock State Park, 5-min to Downtown Lillington, about 45-min to Raleigh or Fayetteville, and 20-min from Fuquay-Varina or Sanford. This Wisteria plan is a one-of-a-kind home and is truly a standout opportunity in today's market.
/t.realgeeks.media/resize/140x/https://u.realgeeks.media/victorrosado%252FFor_Logo_Use.png)
Additional Information
- HOA (annual)
- $1,020
- Available Amenities
- Master Insure, Street Lights
- Appliances
- Vented Exhaust Fan, Dishwasher, Electric Range
- Interior Features
- Master Downstairs, Walk-In Closet(s), Vaulted/Cathedral Ceilings, High Ceilings, Entrance Foyer, Mud Room, Whirlpool Tub, Bookcases, Kitchen Island, Ceiling Fans, Pantry, Walk-In Shower, Gas Logs, Walk-In Closet(s)
- Cooling
- Central Air, Ceiling Fan(s)
- Heating
- Fireplace, Electric, Heat Pump
- Foundation
- Crawl Space
- Roof
- Architectural
- Lot Information
- Cul-De-Sac, Corner Lot
- Utilities
- Cable Available, Underground Utilities, Water Available, Water Available
- Lot Water Features
- Other
- Water
- Public
- Elementary School
- Lillington-Shawtown Elementary School
- Middle School
- Harnett Central Middle School
- High School
- Harnett Central High School
Mortgage Calculator
Listing courtesy of Coldwell Banker HPW Chapel Hill. Selling Office: A Non Member.

Copyright 2026 NCRMLS. All rights reserved. North Carolina Regional Multiple Listing Service, (NCRMLS), provides content displayed here (“provided content”) on an “as is” basis and makes no representations or warranties regarding the provided content, including, but not limited to those of non-infringement, timeliness, accuracy, or completeness. Individuals and companies using information presented are responsible for verification and validation of information they utilize and present to their customers and clients. NCRMLS will not be liable for any damage or loss resulting from use of the provided content or the products available through Portals, IDX, VOW, and/or Syndication. Recipients of this information shall not resell, redistribute, reproduce, modify, or otherwise copy any portion thereof without the expressed written consent of NCRMLS.