1146 Sims Dr, Augusta, GA 30909
- $349,900
- 5
- BD
- 3
- BA
- 2,751
- SqFt






- List Price
- $349,900
- Status
- ACTIVE
- MLS#
- 100588577
- Days on Market
- 67
- Year Built
- 2020
- Levels
- Two
- Bedrooms
- 5
- Bathrooms
- 3
- Full-baths
- 3
- Living Area
- 2,751
- Acres
- 0.18
- Neighborhood
- Sims Landing
Property Description
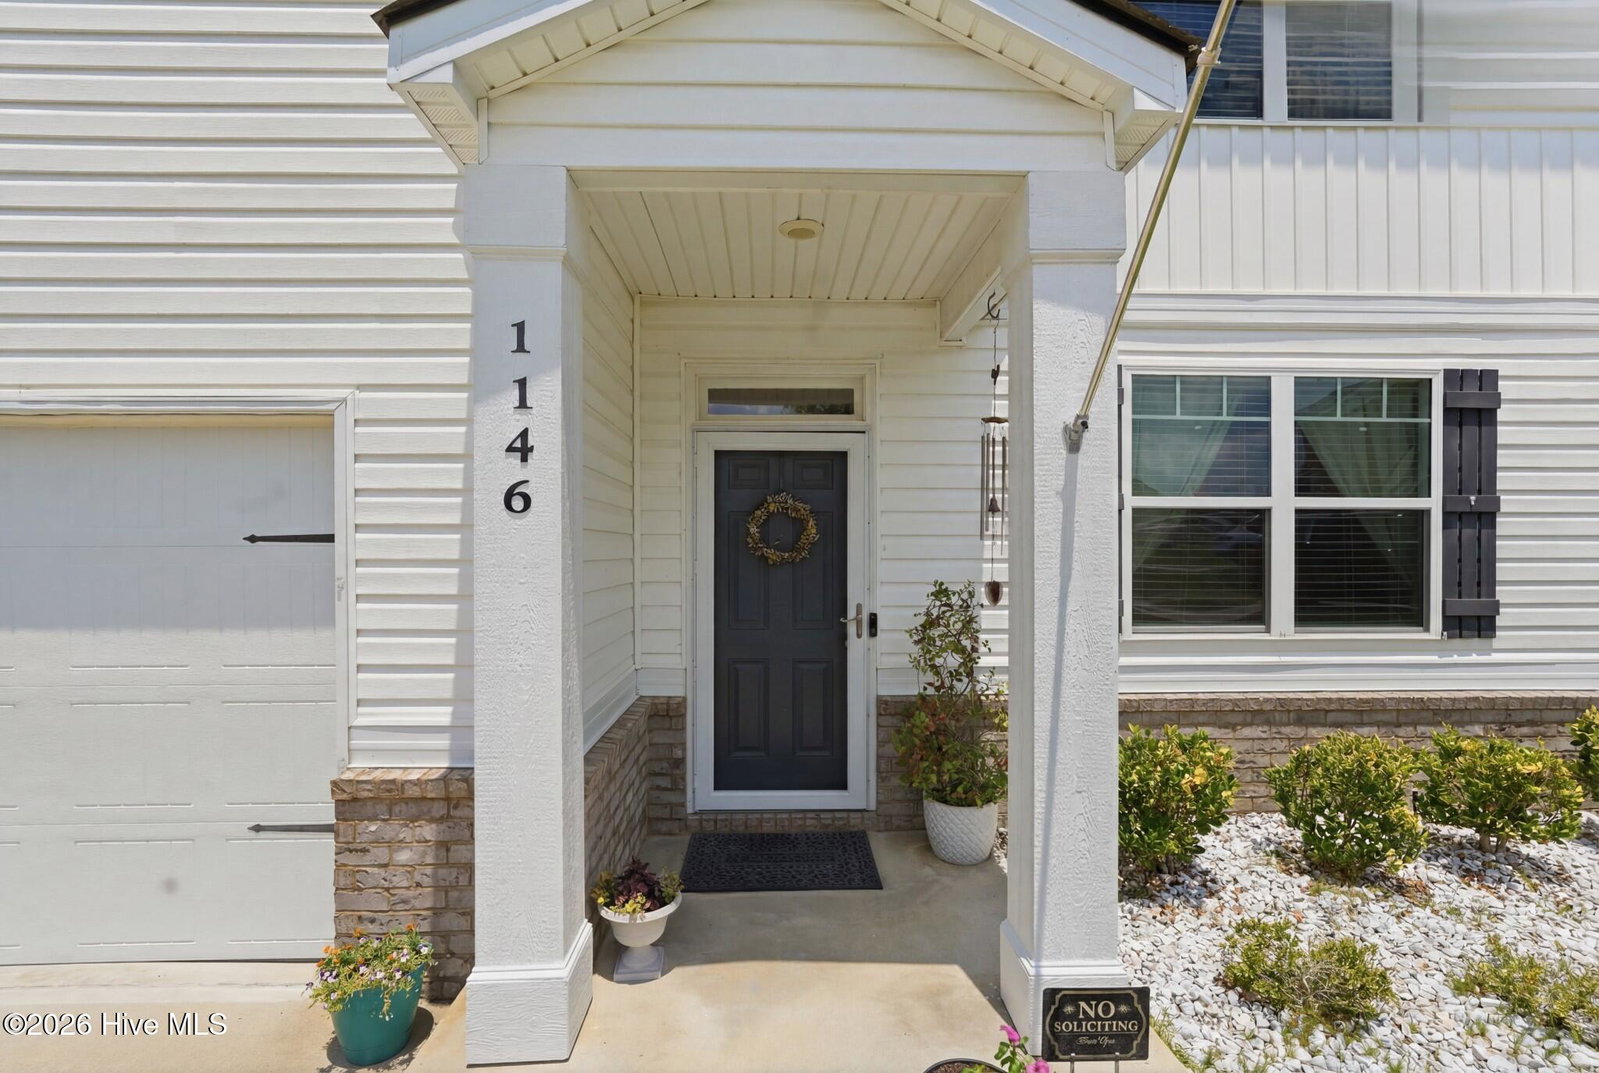
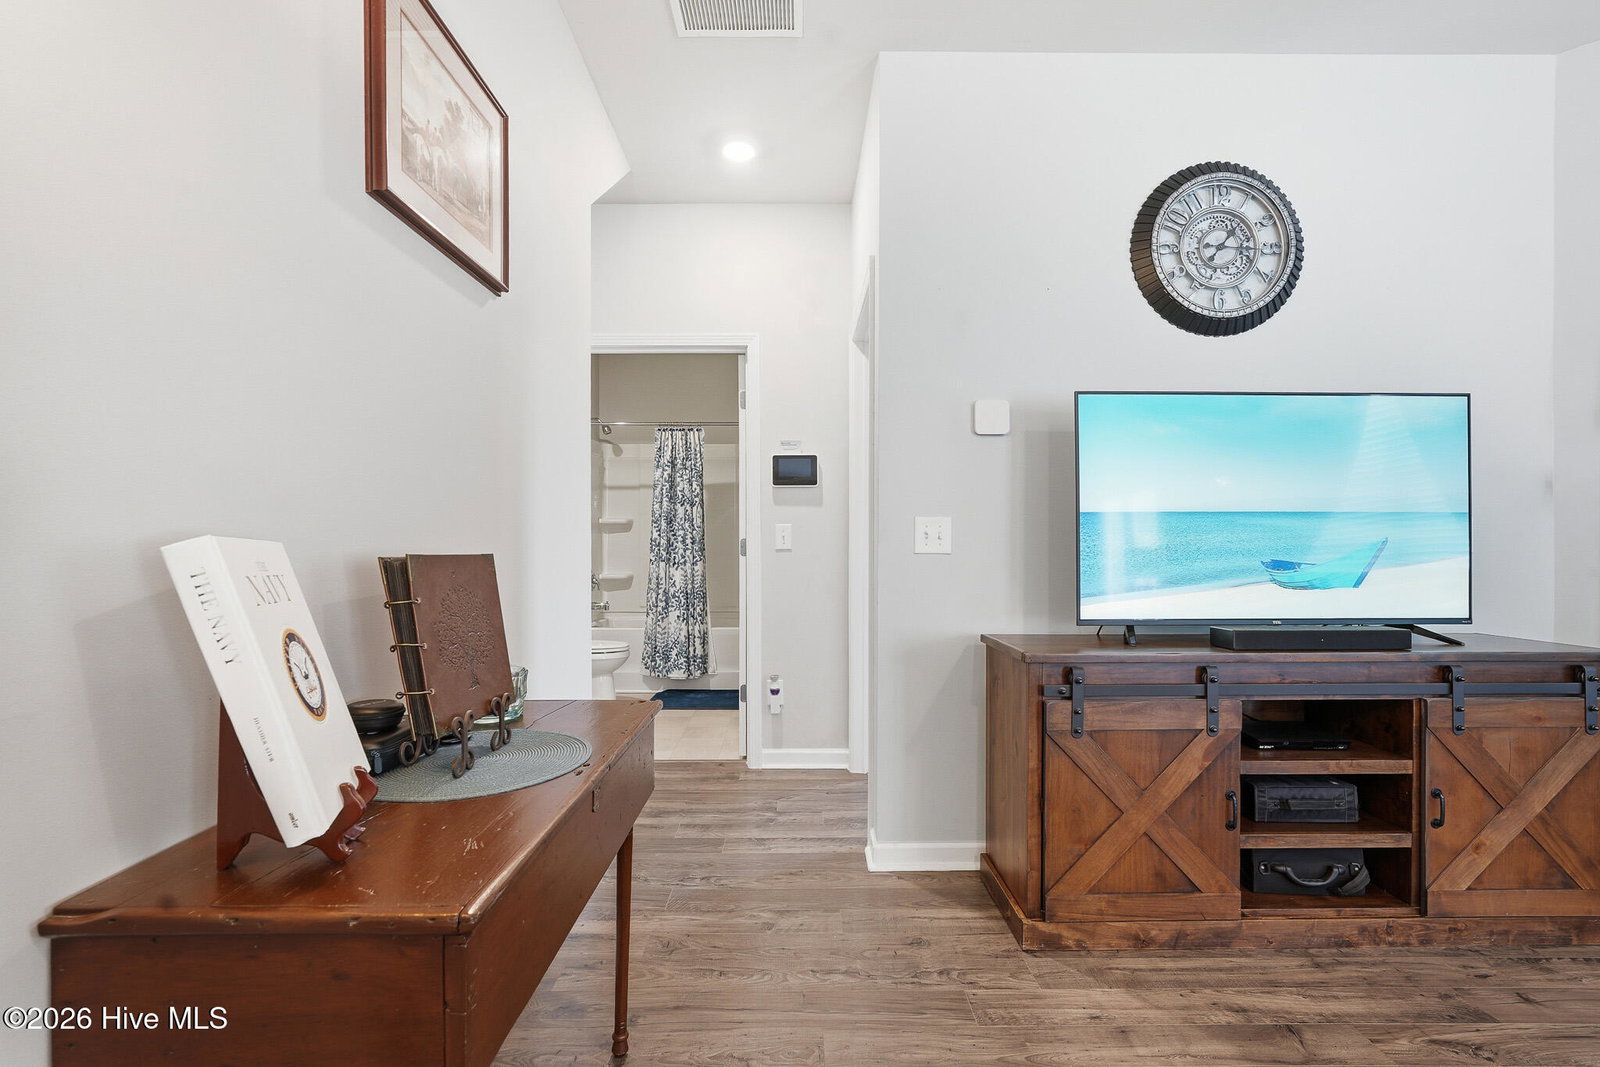
Five bedrooms, three full bathrooms, and room to make the space your own at 1146 Sims Drive. Built in 2020, this 2,751-square-foot home sits on a cul-de-sac in Sims Landing and offers a practical layout with a bedroom and full bathroom on the main level. Use the downstairs bedroom for guests or a dedicated home office, while keeping the upstairs bedrooms available for everyday living. The living area features a fireplace, and the spacious upstairs primary bedroom offers a comfortable retreat. Three additional upstairs bedrooms provide plenty of options for sleeping, working, or hobbies. Outside, enjoy a patio and fenced backyard with space to relax or entertain. An attached two-car garage adds convenience and storage, while neighborhood amenities include a community pool and clubhouse. Shopping, dining, and major roadways are within convenient reach. Ask about the potential VA loan assumption as an additional financing opportunity. Any assumption is subject to buyer qualification and loan-servicer approval. The seller requires substitution of the buyer's eligible VA entitlement, and the buyer must address any difference between the purchase price and remaining loan balance. Schedule your private tour to see how this home's space and layout could work for you.
/t.realgeeks.media/resize/140x/https://u.realgeeks.media/victorrosado%252FFor_Logo_Use.png)
Additional Information
- HOA (annual)
- $600
- Available Amenities
- Clubhouse, Community Pool
- Appliances
- Washer, Refrigerator, Range, Dryer, Disposal, Dishwasher
- Interior Features
- Ceiling Fans, Drapes/Blinds, Eat-In Kitchen
- Cooling
- Central Air, Ceiling Fan(s)
- Heating
- Fireplace, Forced Air
- Fireplaces
- 1
- Foundation
- Slab
- Roof
- Composition
- Lot Information
- Cul-De-Sac
- Utilities
- Cable Available, Natural Gas Available, Sewer Connected, Water Available
- Lot Water Features
- Other
- Water
- Public
- Elementary School
- Belair K
- Middle School
- Belair K
- High School
- Richmond Academy
Mortgage Calculator
Listing courtesy of Blanchard & Calhoun - WA.

Copyright 2026 NCRMLS. All rights reserved. North Carolina Regional Multiple Listing Service, (NCRMLS), provides content displayed here (“provided content”) on an “as is” basis and makes no representations or warranties regarding the provided content, including, but not limited to those of non-infringement, timeliness, accuracy, or completeness. Individuals and companies using information presented are responsible for verification and validation of information they utilize and present to their customers and clients. NCRMLS will not be liable for any damage or loss resulting from use of the provided content or the products available through Portals, IDX, VOW, and/or Syndication. Recipients of this information shall not resell, redistribute, reproduce, modify, or otherwise copy any portion thereof without the expressed written consent of NCRMLS.