956 Brighton Park Cir, Hoschton, GA 30548
- $440,000
- 4
- BD
- 3
- BA
- 2,550
- SqFt




- Sold Price
- $440,000
- List Price
- $449,500
- Status
- CLOSED
- MLS#
- CL345021
- Closing Date
- Feb 09, 2026
- Days on Market
- 30
- Year Built
- 2019
- Bedrooms
- 4
- Bathrooms
- 3
- Half-baths
- 1
- Full-baths
- 2
- Living Area
- 2,550
- Acres
- 0.16
- Neighborhood
- Brighton Park Ph 1
Property Description
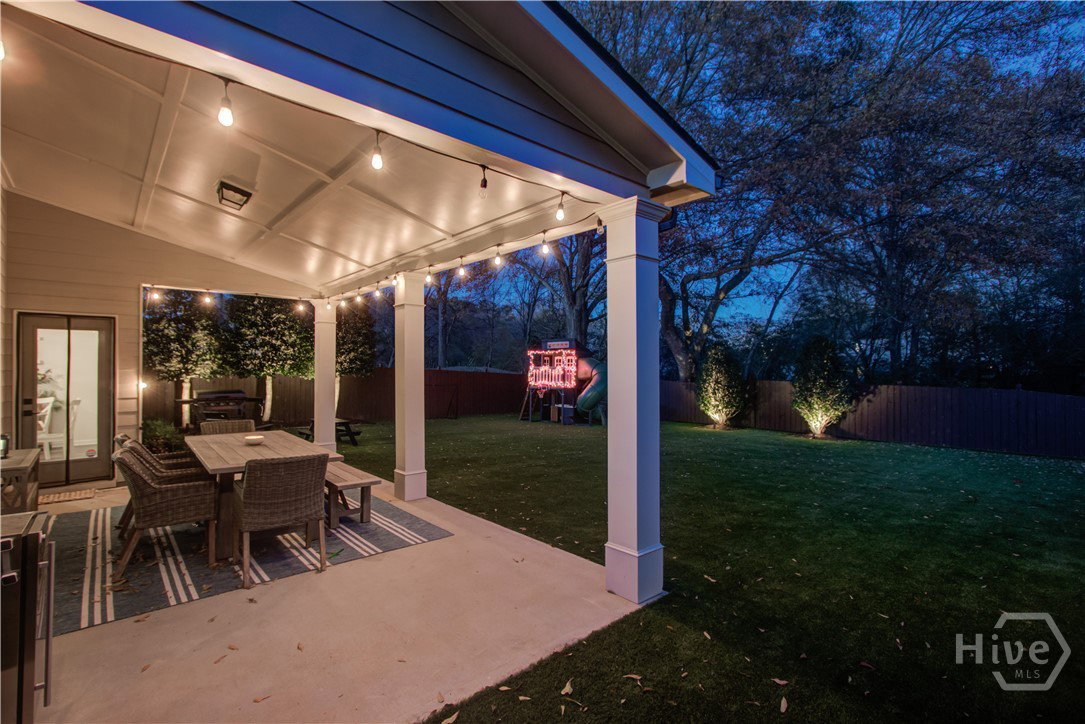
Premier two story home in Brighton Park with thoughtful finishes throughout. The main level offers an inviting open floor plan, coffered ceilings, built-in lighted bookcases, and a cozy fireplace that anchors the living space. The oversized kitchen island provides plenty of room for prep and gathering. Garage entry includes custom cubbies that help keep things organized. Upstairs, the primary suite features a soaking tub and a separate tiled shower, along with three additional bedrooms and a full guest bath. The backyard is level, fully fenced, and beautifully landscaped with stone hardscape and lighted beds. Mature holly trees and a graceful umbrella style oak add shade and character, making this space perfect for relaxing or play. Over $60k worth of professionally installed premier turf with drainage system as an added bonus! Sought after Brighton Park subdivision has a full array of amenities with a beautiful pool, playground and green space throughout the neighborhood accessible with sidewalks and streetlights. Nearby schools, convenient grocery stores and a full range of restaurants for an active lifestyle with easy access to community events, medical facilities and Interstate 85 make living here a dream.
/t.realgeeks.media/resize/140x/https://u.realgeeks.media/victorrosado%252FFor_Logo_Use.png)
Additional Information
- HOA (annual)
- $650
- Appliances
- Some Gas Appliances, Dishwasher, Disposal, LP Gas Water Heater, Microwave, Oven, Range
- Interior Features
- Breakfast Area, Breakfast Area, Tray Ceiling(s), Double Vanity, Entrance Foyer, Garden Tub/Roman Tub, High Ceilings, Kitchen Island, Primary Suite, Pantry, Attic Stairs Pulldown, Recessed Lighting, Separate Shower, Primary Upstairs, Fireplace(s)
- Cooling
- Central Air, Electric
- Heating
- Central, Natural Gas
- Fireplaces
- 1
- Foundation
- Slab
- Roof
- Composition
- Exterior Features
- Fire Pit, Lighting, Play Structure
- Lot Information
- Back Yard, Level, Private
- Utilities
- Underground Utilities
- Water
- Public
- Elementary School
- West Jackson
- Middle School
- West Jackson
- High School
- Jackson County
Mortgage Calculator
Listing courtesy of Keller Williams Atl Partner. Selling Office: NON MLS MEMBER.

Copyright 2026 NCRMLS. All rights reserved. North Carolina Regional Multiple Listing Service, (NCRMLS), provides content displayed here (“provided content”) on an “as is” basis and makes no representations or warranties regarding the provided content, including, but not limited to those of non-infringement, timeliness, accuracy, or completeness. Individuals and companies using information presented are responsible for verification and validation of information they utilize and present to their customers and clients. NCRMLS will not be liable for any damage or loss resulting from use of the provided content or the products available through Portals, IDX, VOW, and/or Syndication. Recipients of this information shall not resell, redistribute, reproduce, modify, or otherwise copy any portion thereof without the expressed written consent of NCRMLS.