347 Hampton Park Dr, Athens, GA 30606
- $475,000
- 4
- BD
- 3
- BA
- 2,412
- SqFt




- Sold Price
- $475,000
- List Price
- $493,500
- Status
- CLOSED
- MLS#
- CL344003
- Closing Date
- Apr 16, 2026
- Days on Market
- 118
- Year Built
- 2006
- Bedrooms
- 4
- Bathrooms
- 3
- Half-baths
- 1
- Full-baths
- 2
- Living Area
- 2,412
- Acres
- 0.41
- Neighborhood
- Hampton Park
Property Description
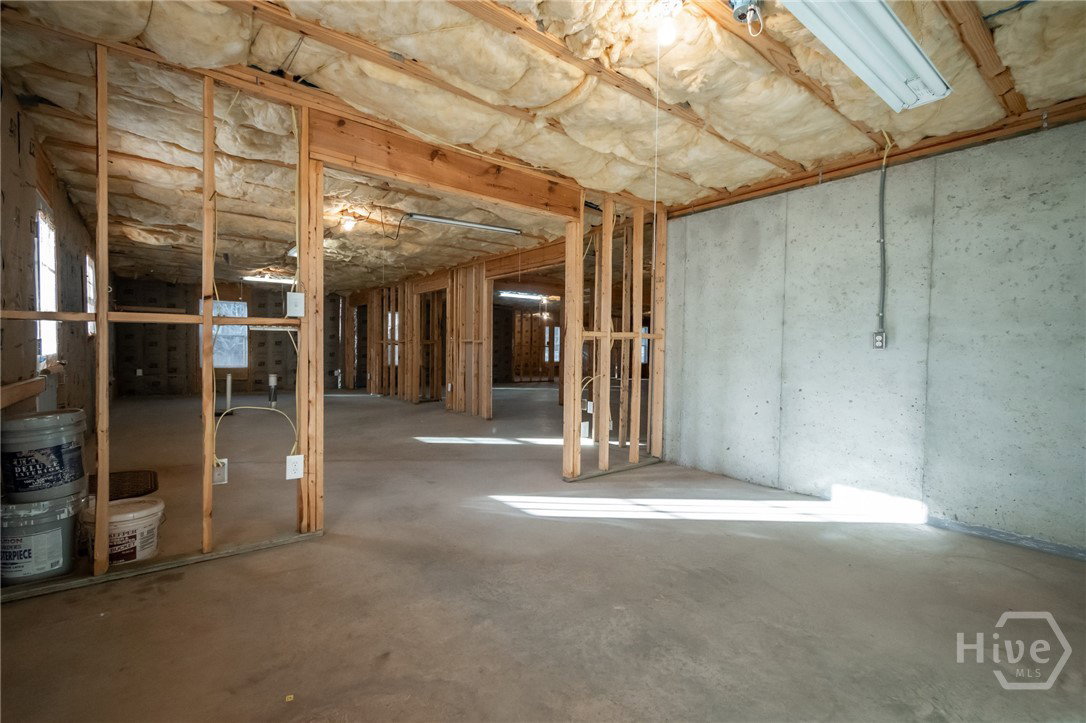
This beautifully one owner refreshed 4-sided brick home offers 4 bedrooms, 2.5 full baths. This home is located in one of Athens' most desirable neighborhoods. It's truly move-in ready, making it a perfect fit for both homebuyers and investors. The home features 2,412 square feet of finished living space, highlighted by hardwood floors and vaulted ceilings. The granite kitchen is outfitted with stainless steel appliances and custom maple cabinetry. A bright sunroom opens onto a large deck and a fully landscaped back that features blueberry, Japanese maple, pine, holly, bay, cherry, pecan tree, and an Ornamental Cherry Tree. The owner's suite provides a relaxing retreat with a soaking tub, tiled shower, water closet, and walk-in closet, complemented by three additional bedrooms and a full bath on the opposite side of home. Did I mention that this home has a gas fireplace encased between two bookcase built by the owner. In the unfinished basement, it is already stubbed for a bathroom, offers outstanding potential for future living space, rental income, or increased resale value. HVAC system serviced annually and situated on a quiet .41 acre lot inside the Athens Perimeter, the home is part of a welcoming neighborhood where the neighbors are friendly and supportive. Its location is just minutes from the University of Georgia, the new UGA Medical School, Normaltown, Piedmont Athens Regional Hospital, St. Mary's, and a variety of shopping and dining options. Whether you're looking for everyday comfort, long-term potential, or a strong investment opportunity, this home checks all the boxes.
/t.realgeeks.media/resize/140x/https://u.realgeeks.media/victorrosado%252FFor_Logo_Use.png)
Additional Information
- Appliances
- Convection Oven, Dishwasher, Electric Water Heater, Disposal, Microwave, Range, Refrigerator
- Interior Features
- Breakfast Area, Double Vanity, Primary Downstairs, Pantry, Attic Stairs Pulldown, Separate Shower
- Cooling
- Central Air, Common, Electric
- Heating
- Forced Air, Natural Gas
- Fireplaces
- 1
- Roof
- Composition
- Exterior Features
- Deck
- Lot Information
- Garden
- Utilities
- Underground Utilities
- Water
- Public
- Elementary School
- Oglethorpe Avenue
- Middle School
- Burney Harris Lyons
- High School
- Clarke Central
Mortgage Calculator
Listing courtesy of Coldwell Banker Upchurch Realty. Selling Office: Woodall Realty Group.

Copyright 2026 NCRMLS. All rights reserved. North Carolina Regional Multiple Listing Service, (NCRMLS), provides content displayed here (“provided content”) on an “as is” basis and makes no representations or warranties regarding the provided content, including, but not limited to those of non-infringement, timeliness, accuracy, or completeness. Individuals and companies using information presented are responsible for verification and validation of information they utilize and present to their customers and clients. NCRMLS will not be liable for any damage or loss resulting from use of the provided content or the products available through Portals, IDX, VOW, and/or Syndication. Recipients of this information shall not resell, redistribute, reproduce, modify, or otherwise copy any portion thereof without the expressed written consent of NCRMLS.