Share this with your friends


910-367-2993
Real Estate Company
135 Steeplechase Way, Southern Pines, NC 28387
- $485,000
- 3
- BD
- 3
- BA
- 2,080
- SqFt








- Sold Price
- $485,000
- List Price
- $499,000
- Status
- CLOSED
- MLS#
- 100537392
- Closing Date
- Apr 23, 2026
- Days on Market
- 141
- Year Built
- 1997
- Levels
- One
- Bedrooms
- 3
- Bathrooms
- 3
- Half-baths
- 1
- Full-baths
- 2
- Living Area
- 2,080
- Acres
- 0.32
- Neighborhood
- Longleaf CC
Property Description
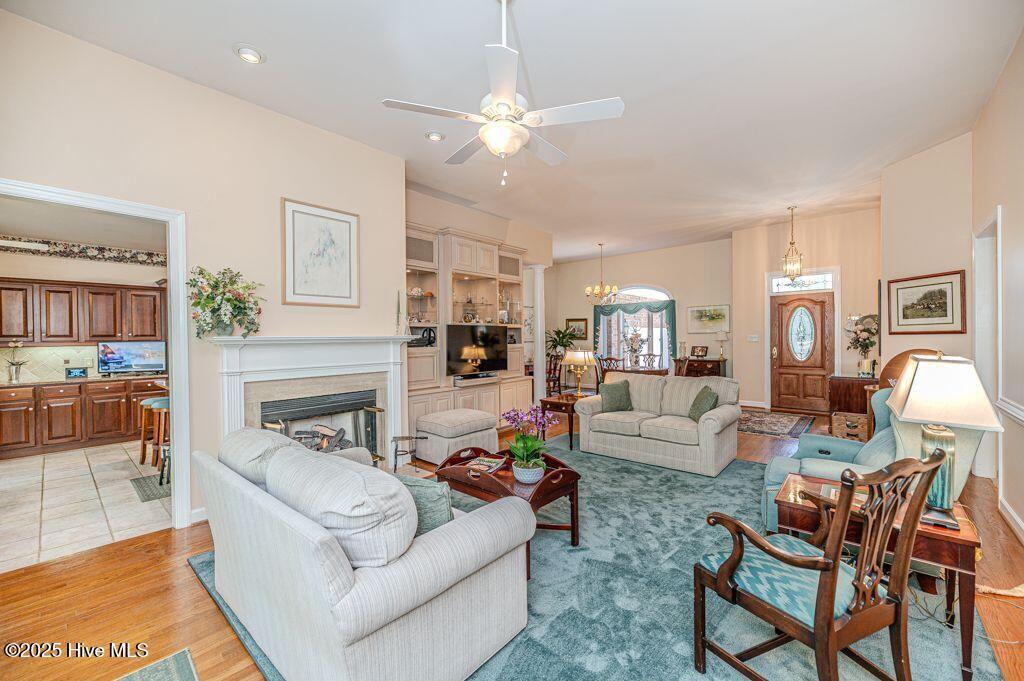
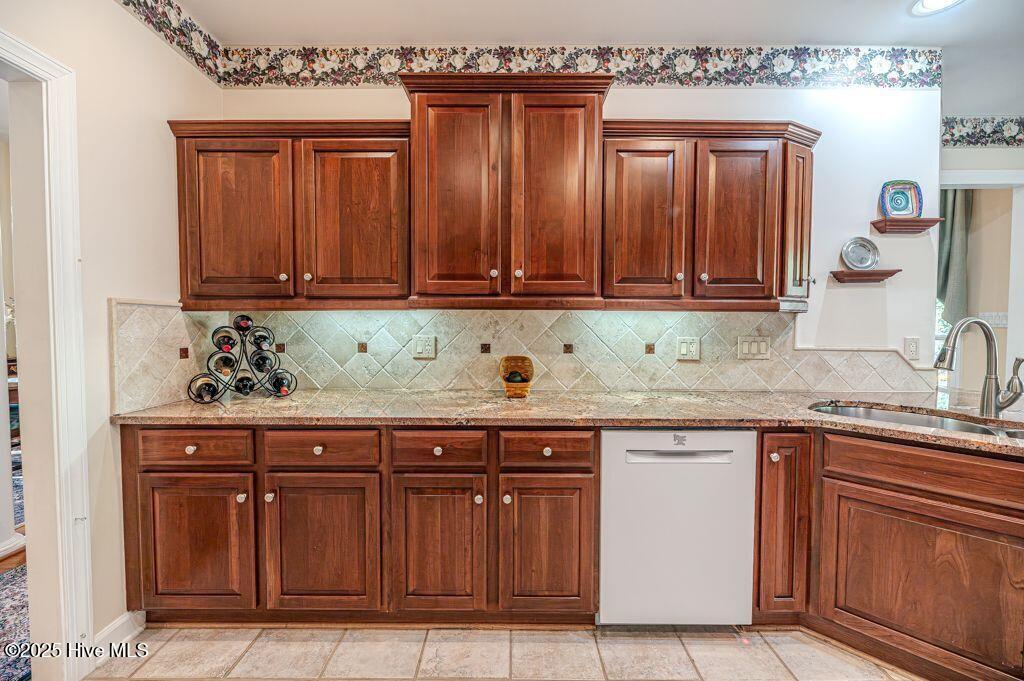
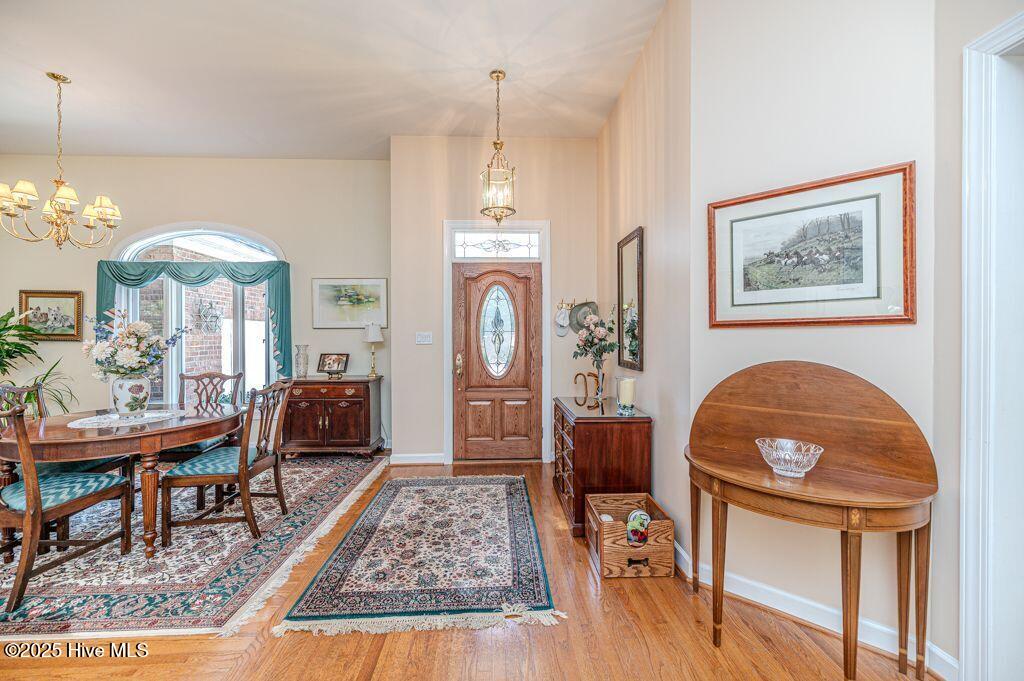
Nestled in the highly desirable Longleaf Country Club neighborhood, this immaculately maintained custom-built, single-level home offers the perfect blend of comfort, style, and functionality. From the moment you step inside, you'll appreciate the abundant natural light, thoughtful split-bedroom floor plan, and spacious living areas designed for everyday living and entertaining. The living room features custom cabinetry, a dry bar, and a built-in wine rack, while the kitchen impresses with tons of cabinet space and smart design throughout. The large master suite is a true retreat with double closets and a luxurious master bath. Every update and improvement has been carefully documented and is available for review.Home also has full house generator!Step outside to your stunning backyard oasis, where mature, custom landscaping creates a serene, private setting—perfect for relaxing or entertaining guests. Enjoy the ease of natural gas utilities and the added bonus of yard furniture being left behind by the seller, so you can start enjoying the outdoor space right away. Whether you're sipping wine by sunset or hosting a weekend gathering, this home offers a turnkey lifestyle in a premier location. Homes like this in Longleaf don't come around often—don't miss your chance to make it yours!
/t.realgeeks.media/resize/140x/https://u.realgeeks.media/victorrosado%252FFor_Logo_Use.png)
Additional Information
- HOA (annual)
- $504
- Available Amenities
- Management, See Remarks
- Appliances
- Built-In Microwave, Washer, Refrigerator, Range, Dryer, Dishwasher
- Interior Features
- Walk-In Closet(s), Tray Ceiling(s), High Ceilings, Entrance Foyer, Bookcases, Ceiling Fans, Pantry, Walk-In Shower, Gas Logs, Walk-In Closet(s)
- Cooling
- Central Air
- Heating
- Forced Air
- Foundation
- Crawl Space
- Roof
- Composition
- Exterior Features
- Irrigation System
- Utilities
- Natural Gas Available, Sewer Connected, Water Available
- Water
- Public
- Elementary School
- McDeeds Creek Elementary
- Middle School
- Crain's Creek Middle
- High School
- Pinecrest High
Mortgage Calculator
Listing courtesy of Realty World Properties of the Pines. Selling Office: Keller Williams Pinehurst.

Copyright 2026 NCRMLS. All rights reserved. North Carolina Regional Multiple Listing Service, (NCRMLS), provides content displayed here (“provided content”) on an “as is” basis and makes no representations or warranties regarding the provided content, including, but not limited to those of non-infringement, timeliness, accuracy, or completeness. Individuals and companies using information presented are responsible for verification and validation of information they utilize and present to their customers and clients. NCRMLS will not be liable for any damage or loss resulting from use of the provided content or the products available through Portals, IDX, VOW, and/or Syndication. Recipients of this information shall not resell, redistribute, reproduce, modify, or otherwise copy any portion thereof without the expressed written consent of NCRMLS.