Share this with your friends


910-367-2993
Real Estate Company
196 Oakdale Rd, Jefferson, GA 30549
- $456,928
- 3
- BD
- 2
- BA
- 2,153
- SqFt





- List Price
- $456,928
- Status
- ACTIVE
- MLS#
- CL367725
- Days on Market
- 6
- Year Built
- 2026
- Bedrooms
- 3
- Bathrooms
- 2
- Full-baths
- 2
- Living Area
- 2,153
- Acres
- 0.23
- Neighborhood
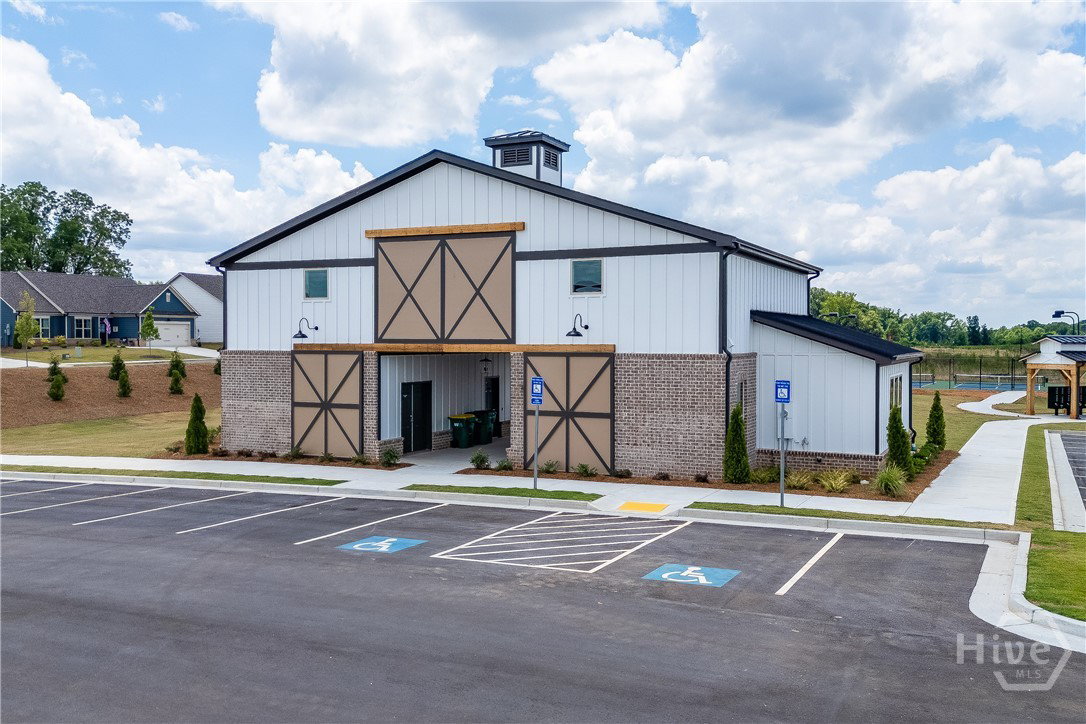
- Northminster Farms
Property Description
*HOMES FOR THE HOLIDAYS! 2 GREAT NEW INCENTIVE OPTION PROGRAMS! PICK FROM: (A.) AN INTEREST AS LOW AS 4.99% (5/6 ARM) OR (B.) AN OUTDOOR FIREPLACE OPTION + UP TO $5K TOWARDS CLOSING COSTS with a binding contract before Thanksgiving 2026. Sought-after floor plan. 3 bedrooms, 2 baths, PLUS A LARGE SEPARATE FLEX ROOM. IDEAL FOR HOME OFFICE OR FORMAL DINING. Covered front & rear patios for easy indoor-outdoor living Board and batten accents add timeless curb appeal beautiful kitchen with a large island, ample cabinetry, and walk-in pantry Primary bath with a spacious super shower and designer tile A vibrant 55+ community for active adults seeking comfort and connection Low-maintenance living with HOA lawn care on all four sides. * Subject to the use of the seller's preferred lender at the seller's sole discretion. Financing is subject to borrower qualification, credit, underwriting and lender approval; not a commitment to lend. Incentives subject to change at any time at the seller's sole discretion. Incentive packages can not be combines. Incentives only offered on 4 inventory homes (Lot #s: 36, 113, 115, & 116), not applicable to all homes in the community. Ask for incentive details. (A.) Rate example based 30-year conv. Loan 5.237% APR, 20% down payment and a 740-credit score. Rates are subject to change at seller and preferred lenders sole discretion. (B.) Fireplace materials, functionality, and designs vary at the seller's sole discretion. Incentives are subject to the written purchase agreement & sale. Information is believed to be accurate but not guaranteed. Built by Three Rivers Homes.

Additional Information
- HOA (annual)
- $2,000
- Appliances
- Dishwasher, Electric Water Heater, Disposal, Microwave, Oven, Plumbed For Ice Maker, Range
- Interior Features
- Breakfast Area, Breakfast Area, Tray Ceiling(s), Double Vanity, Entrance Foyer, High Ceilings, Kitchen Island, Primary Downstairs, Pantry, Attic Stairs Pulldown, Recessed Lighting, Separate Shower
- Cooling
- Central Air, Electric
- Heating
- Central, Electric
- Foundation
- Slab
- Roof
- Composition
- Lot Information
- Level
- Utilities
- Cable Available, Underground Utilities
- Water
- Public
How much is your home value?
Get an instant estimate.
Mortgage Calculator
Listing courtesy of HomeSmart.

Copyright 2026 NCRMLS. All rights reserved. North Carolina Regional Multiple Listing Service, (NCRMLS), provides content displayed here (“provided content”) on an “as is” basis and makes no representations or warranties regarding the provided content, including, but not limited to those of non-infringement, timeliness, accuracy, or completeness. Individuals and companies using information presented are responsible for verification and validation of information they utilize and present to their customers and clients. NCRMLS will not be liable for any damage or loss resulting from use of the provided content or the products available through Portals, IDX, VOW, and/or Syndication. Recipients of this information shall not resell, redistribute, reproduce, modify, or otherwise copy any portion thereof without the expressed written consent of NCRMLS.