Share this with your friends


910-367-2993
Real Estate Company
463 Delaperriere Loop, Jefferson, GA 30549
- $615,000
- 5
- BD
- 4
- BA
- 3,845
- SqFt




- Sold Price
- $615,000
- List Price
- $625,000
- Status
- CLOSED
- MLS#
- CL342690
- Closing Date
- Mar 30, 2026
- Days on Market
- 124
- Year Built
- 2006
- Bedrooms
- 5
- Bathrooms
- 4
- Full-baths
- 4
- Living Area
- 3,845
- Acres
- 0.45
- Neighborhood
- Traditions of Braselton
Property Description
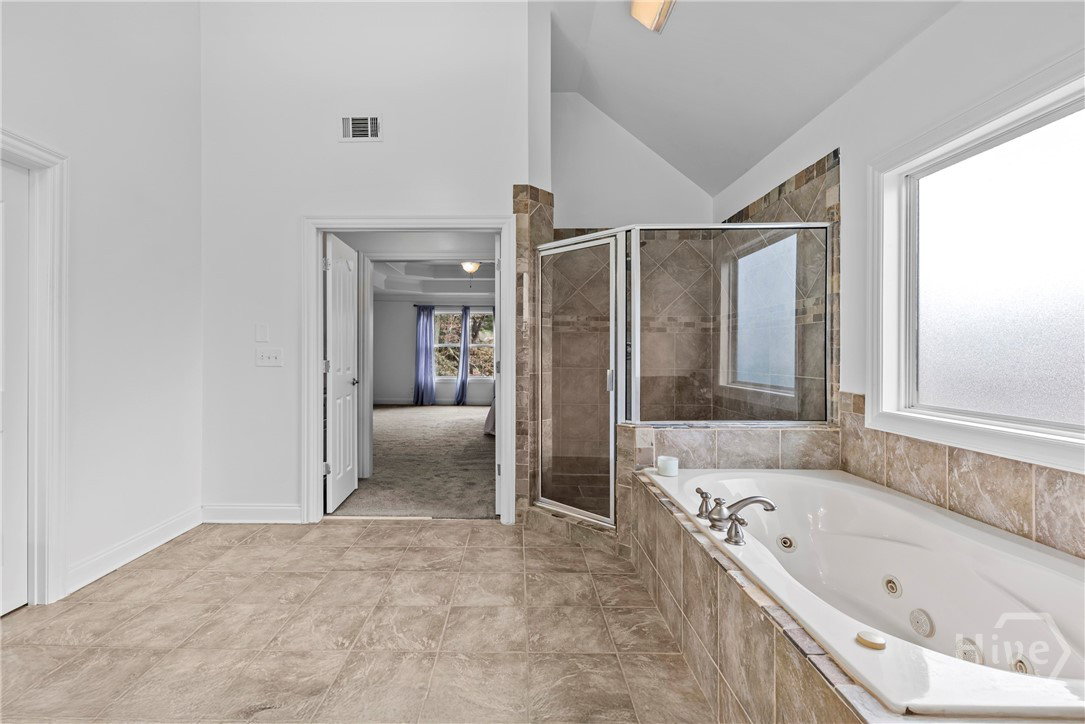
Welcome to this stunning 5 bedroom, 4 bathroom home located in the highly sought-after Traditions of Braselton community in Jefferson! From the moment you arrive, you’ll love the charming covered front porch—perfect for slow mornings with coffee and peaceful evenings winding down. Step inside to a grand two-story foyer that floods the entry with natural light. To your left is a beautiful front office enclosed with glass doors—ideal for remote work or a cozy study space. To the right, you’ll find the spacious formal dining room, ready to host holiday gatherings and dinner parties. Continue into the bright and airy living room featuring soaring ceilings, custom built-ins, and a wall of windows that fill the home with sunshine. The ceiling boasts elegant coffered-style detailing that adds charm and architectural interest. This space flows seamlessly into the breakfast area and the chef’s dream kitchen, complete with abundant cabinetry, a large center island, and plenty of counter space. Off the breakfast nook, there’s an additional built-in space that makes a great coffee bar or serving area. Also on the main level is a convenient bedroom and full bathroom, perfect for guests. Head upstairs to discover a spacious loft, ideal as a second living room, media room, playroom—whatever fits your lifestyle! The primary suite is tucked privately at the end of the hall and offers generous space, large windows, and beautiful tray ceilings. The ensuite bathroom includes dual vanities, a relaxing soaking tub, a separate walk-in shower, and a large custom closet with built-ins. Just before the bathroom, you’ll find an additional cabinetry nook, great for extra storage or display. Upstairs also includes three more well-sized bedrooms—one with its own ensuite bath and another full bath that connects to a bedroom with additional hallway access. The full unfinished terrace level provides endless opportunities—storage, future media room, gym, rec room—whatever you dream of! Enjoy outdoor living on the back deck overlooking the fenced backyard, or relax on the patio below. The home also features a 3-car garage. Located in Traditions of Braselton, you’ll enjoy resort-style community amenities, including a pool, playground, tennis courts, golf course, and more. This home truly has it all—space, style, and an incredible community. Don’t miss your chance to make this beauty yours!

Additional Information
- HOA (annual)
- $1,100
- Appliances
- Dishwasher, Electric Water Heater, Disposal, Microwave, Oven, Range
- Interior Features
- Breakfast Area, Ceiling Fans, Double Vanity, Entrance Foyer, Garden Tub/Roman Tub, High Ceilings, Kitchen Island, Primary Suite, Pantry, Separate Shower, Primary Upstairs
- Cooling
- Central Air, Electric
- Heating
- Central, Electric
- Fireplaces
- 1
- Roof
- Composition
- Exterior Features
- Deck
- Water
- Public
- Elementary School
- Gum Springs Elementary
- Middle School
- West Jackson Middle School
- High School
- Jackson County High School
How much is your home value?
Get an instant estimate.
Mortgage Calculator
Listing courtesy of Keller Williams Greater Athens. Selling Office: NON MLS MEMBER.

Copyright 2026 NCRMLS. All rights reserved. North Carolina Regional Multiple Listing Service, (NCRMLS), provides content displayed here (“provided content”) on an “as is” basis and makes no representations or warranties regarding the provided content, including, but not limited to those of non-infringement, timeliness, accuracy, or completeness. Individuals and companies using information presented are responsible for verification and validation of information they utilize and present to their customers and clients. NCRMLS will not be liable for any damage or loss resulting from use of the provided content or the products available through Portals, IDX, VOW, and/or Syndication. Recipients of this information shall not resell, redistribute, reproduce, modify, or otherwise copy any portion thereof without the expressed written consent of NCRMLS.