Share this with your friends


910-367-2993
Real Estate Company
750 Ave Of The Carolinas, Carthage, NC 28327
- $585,000
- 5
- BD
- 3
- BA
- 3,368
- SqFt




- Sold Price
- $585,000
- List Price
- $585,000
- Status
- CLOSED
- MLS#
- 100564097
- Closing Date
- Jul 09, 2026
- Days on Market
- 32
- Year Built
- 2021
- Levels
- Two
- Bedrooms
- 5
- Bathrooms
- 3
- Full-baths
- 3
- Living Area
- 3,368
- Acres
- 0.24
- Neighborhood
- The Carolina
Property Description
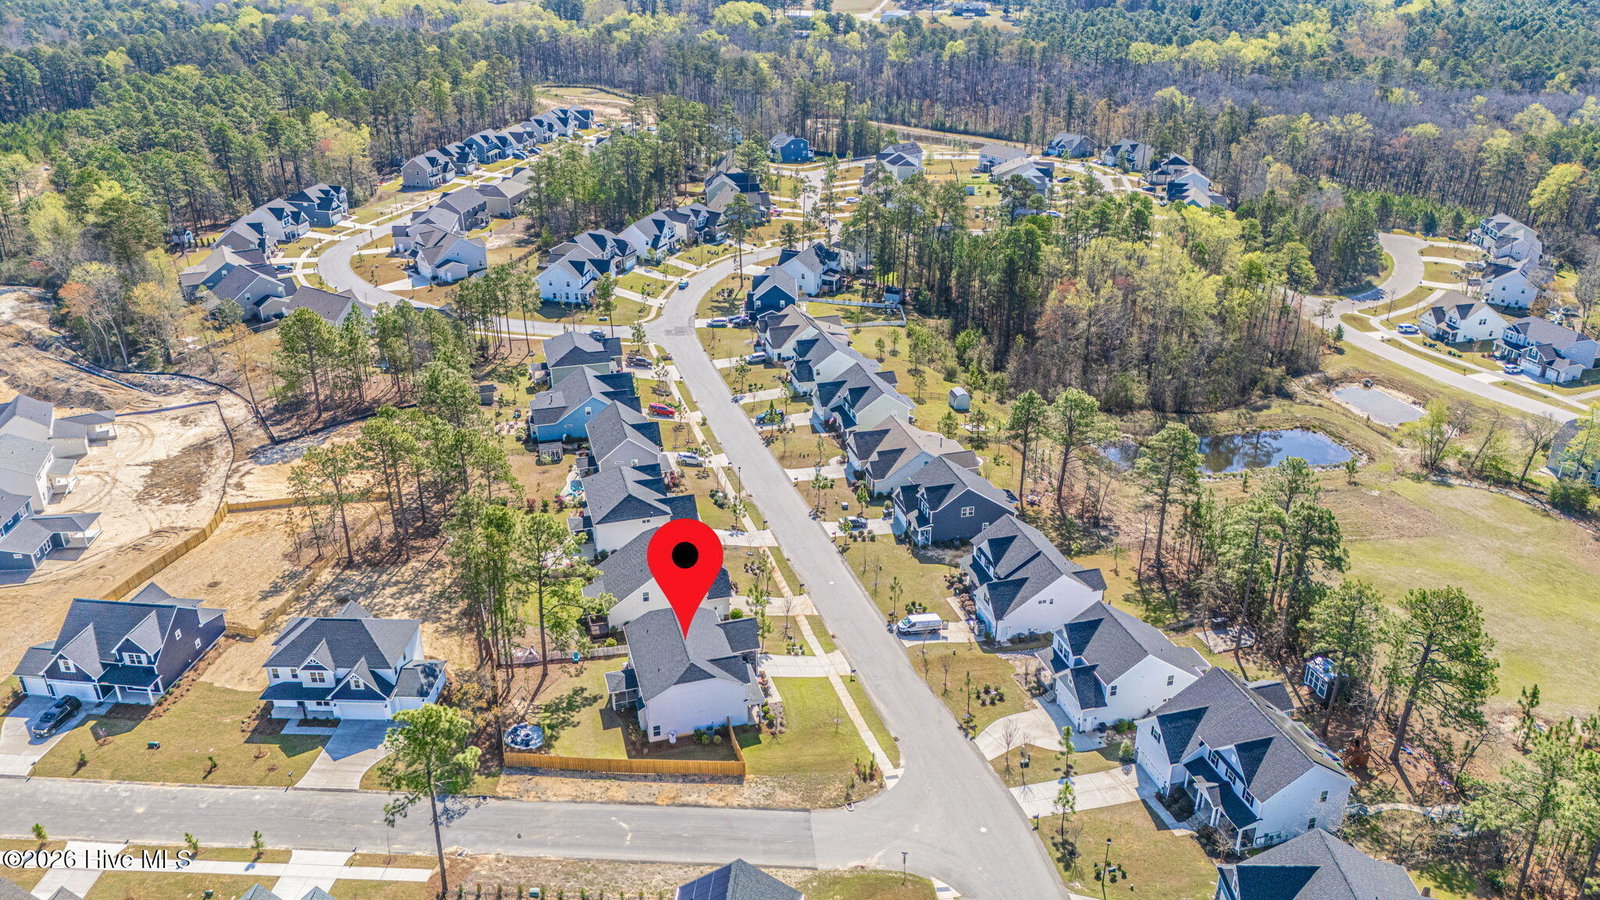
Welcome to this beautifully maintained home in the highly desirable Carolina neighborhood, where comfort, convenience, and thoughtful design come together effortlessly. Ideally located just minutes from shopping, dining, and Reservoir Park along the Southern Pines Greenway, this home offers the perfect balance of everyday ease and outdoor enjoyment. Inside, you'll find a spacious and versatile floor plan designed to fit the way you live. A flexible front room provides the perfect space for a home office, formal dining, or creative use, while the main level also features a convenient guest bedroom and full bath. The heart of the home is the bright, inviting kitchen, complete with a large center island, double ovens, and an oversized walk-in pantry, all opening seamlessly to the living area and screened porch. Upstairs, a generous loft offers additional living space for a playroom, media room, or second lounge, alongside three additional bedrooms including a spacious primary suite designed for comfort and relaxation. This home truly shines when it comes to lifestyle features. Enjoy an expanded, fully fenced backyard with a custom fire pit, perfect for gathering under the Carolina sky. Additional highlights include an EV charger-ready garage, upgraded paint throughout, and abundant storage including a walk-in storage room next to the mudroom. Located in a sidewalk-lined community with access to a neighborhood clubhouse and pool, this move-in ready home offers charm, function, and the kind of space that simply feels good to be in.
/t.realgeeks.media/resize/140x/https://u.realgeeks.media/victorrosado%252FFor_Logo_Use.png)
Additional Information
- HOA (annual)
- $480
- Available Amenities
- Clubhouse, Community Pool, Maintenance Common Areas
- Appliances
- Built-In Microwave, Refrigerator, Double Oven, Dishwasher
- Interior Features
- Walk-In Closet(s), High Ceilings, Entrance Foyer, Kitchen Island, Ceiling Fans, Walk-In Shower, Drapes/Blinds, Gas Logs, Walk-In Closet(s)
- Cooling
- Heat Pump
- Heating
- Heat Pump, Fireplace, Electric
- Foundation
- Slab
- Roof
- Architectural, Composition
- Exterior Features
- Irrigation System
- Utilities
- Sewer Available, Water Available
- Lot Water Features
- Other
- Water
- Public
- Elementary School
- McDeeds Creek Elementary
- Middle School
- Crain's Creek Middle
- High School
- Union Pines High
Mortgage Calculator
Listing courtesy of Meese Property Group, LLC. Selling Office: The Residential Group Real Estate.

Copyright 2026 NCRMLS. All rights reserved. North Carolina Regional Multiple Listing Service, (NCRMLS), provides content displayed here (“provided content”) on an “as is” basis and makes no representations or warranties regarding the provided content, including, but not limited to those of non-infringement, timeliness, accuracy, or completeness. Individuals and companies using information presented are responsible for verification and validation of information they utilize and present to their customers and clients. NCRMLS will not be liable for any damage or loss resulting from use of the provided content or the products available through Portals, IDX, VOW, and/or Syndication. Recipients of this information shall not resell, redistribute, reproduce, modify, or otherwise copy any portion thereof without the expressed written consent of NCRMLS.