Share this with your friends


910-367-2993
Real Estate Company
188 Enfield Dr, Carthage, NC 28327
- $450,000
- 4
- BD
- 3
- BA
- 2,480
- SqFt






- Sold Price
- $450,000
- List Price
- $450,000
- Status
- CLOSED
- MLS#
- 100573882
- Closing Date
- Jul 02, 2026
- Days on Market
- 11
- Year Built
- 2020
- Levels
- Two
- Bedrooms
- 4
- Bathrooms
- 3
- Half-baths
- 1
- Full-baths
- 2
- Living Area
- 2,480
- Acres
- 0.48
- Neighborhood
- Brookwood
Property Description
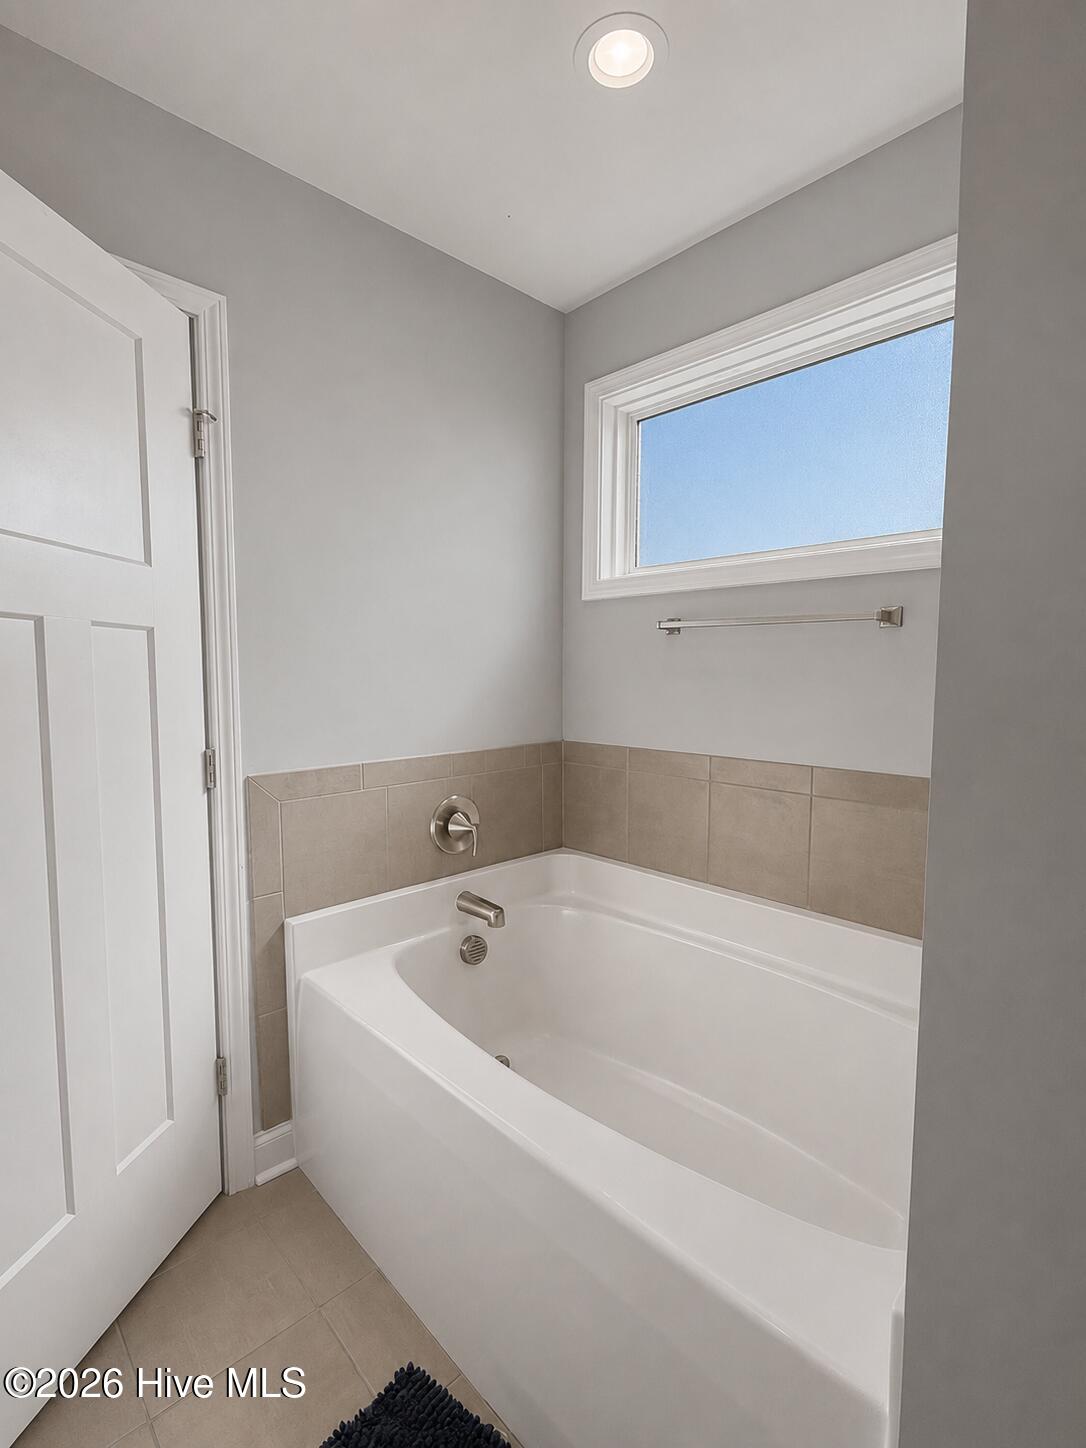
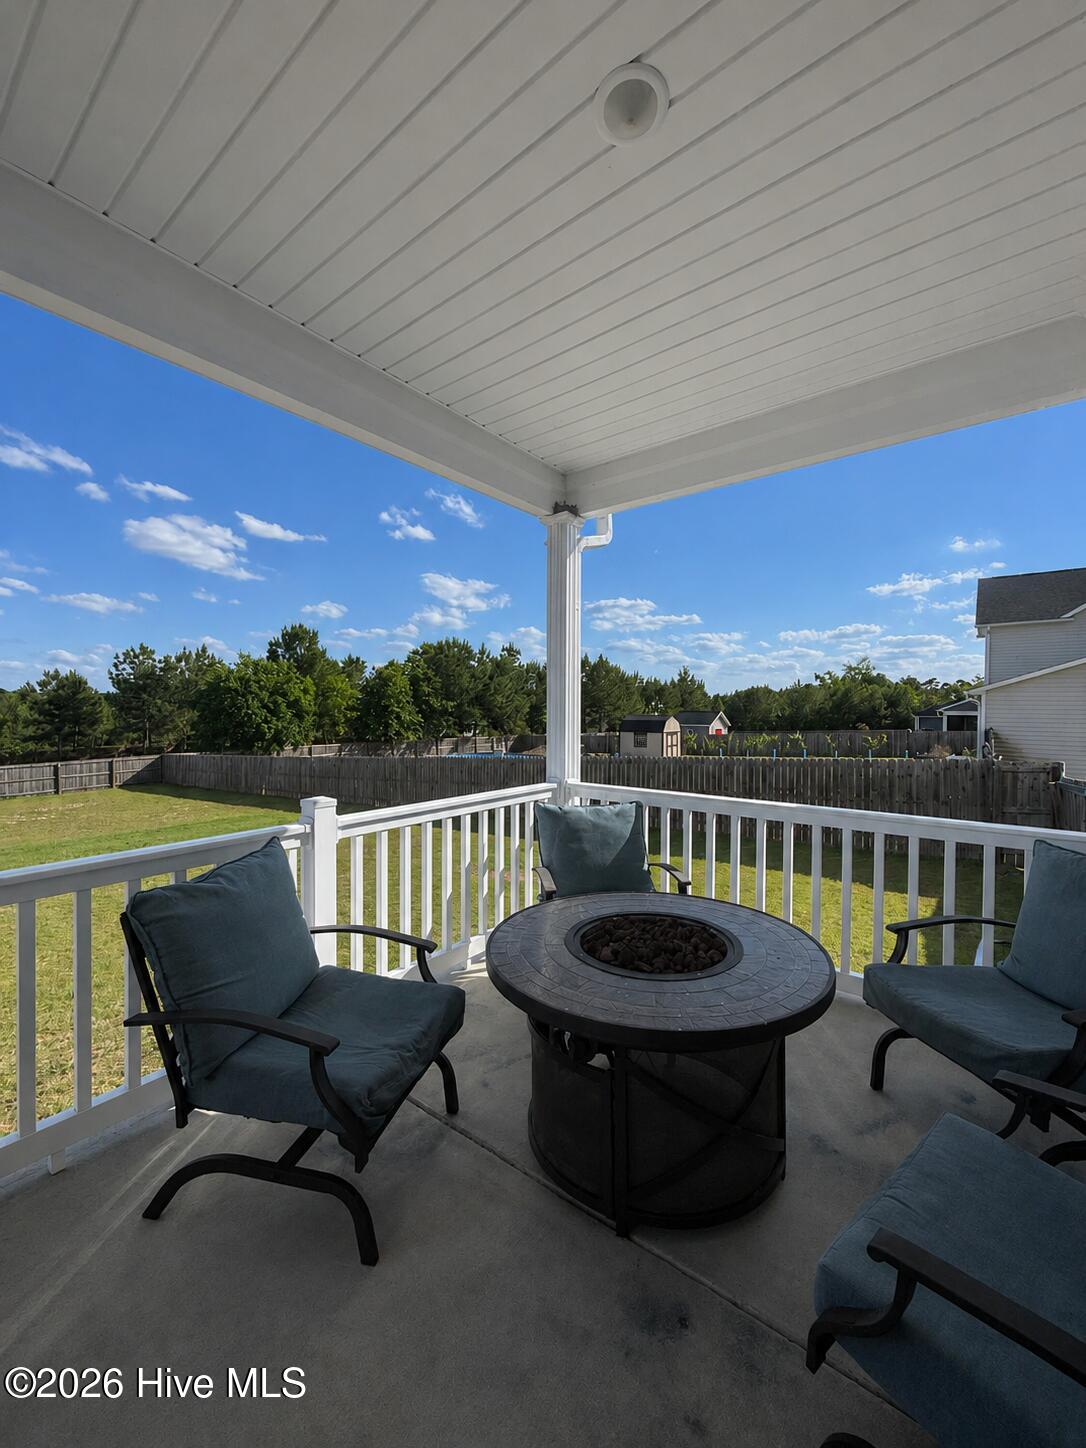
This beautifully designed 4-bedroom, 2.5-bath home offers the perfect blend of style, comfort, and functionality. From the moment you step inside, you'll appreciate the thoughtful upgrades throughout, including 9-foot smooth ceilings, laminate flooring in the kitchen, formal dining room, and great room, plus elegant architectural details such as a coffered dining room ceiling with wainscoting panels and a trey ceiling with crown molding in the primary suite. The spacious kitchen features granite countertops, a Frigidaire stainless steel appliance package, and an oversized walk-in pantry, providing both beauty and practicality for everyday living and entertaining. The inviting great room is centered around a cozy LP gas fireplace, creating the perfect gathering space. The primary suite offers exceptional storage with two walk-in closets, while the additional bedrooms provide plenty of room for family, guests, or a home office. A rare 3-car garage with an 8-foot high garage door and opener adds even more flexibility for storage, hobbies, or extra parking. Conveniently located just minutes from downtown Southern Pines, the Village of Pinehurst, and Aberdeen, this home offers easy access to shopping, dining, golf, and outdoor recreation. As an added bonus, internet service is included through the HOA.
/t.realgeeks.media/resize/140x/https://u.realgeeks.media/victorrosado%252FFor_Logo_Use.png)
Additional Information
- HOA (annual)
- $740
- Available Amenities
- Maintenance Grounds, Street Lights
- Appliances
- Electric Oven, Built-In Microwave, Refrigerator, Dishwasher
- Interior Features
- Walk-In Closet(s), Tray Ceiling(s), High Ceilings, Kitchen Island, Ceiling Fans, Pantry, Walk-In Shower, Drapes/Blinds, Gas Logs, Walk-In Closet(s)
- Cooling
- Central Air, Ceiling Fan(s), Heat Pump
- Heating
- Propane, Heat Pump, Fireplace, Electric
- Foundation
- Crawl Space
- Roof
- Architectural
- Lot Information
- Corner Lot
- Utilities
- Water Available, High Speed Internet
- Lot Water Features
- Other
- Water
- Public
- Elementary School
- Sandhills Farm Life
- Middle School
- New Century Middle
- High School
- Union Pines High
Mortgage Calculator
Listing courtesy of Maison Realty Group. Selling Office: Pineland Property Group LLC.

Copyright 2026 NCRMLS. All rights reserved. North Carolina Regional Multiple Listing Service, (NCRMLS), provides content displayed here (“provided content”) on an “as is” basis and makes no representations or warranties regarding the provided content, including, but not limited to those of non-infringement, timeliness, accuracy, or completeness. Individuals and companies using information presented are responsible for verification and validation of information they utilize and present to their customers and clients. NCRMLS will not be liable for any damage or loss resulting from use of the provided content or the products available through Portals, IDX, VOW, and/or Syndication. Recipients of this information shall not resell, redistribute, reproduce, modify, or otherwise copy any portion thereof without the expressed written consent of NCRMLS.