Share this with your friends


910-367-2993
Real Estate Company
420 Pinehurst Trace Dr, Pinehurst, NC 28374
- $429,000
- 2
- BD
- 2
- BA
- 1,805
- SqFt




- Sold Price
- $429,000
- List Price
- $429,000
- Status
- CLOSED
- MLS#
- 100571125
- Closing Date
- Jul 20, 2026
- Days on Market
- 9
- Year Built
- 1988
- Levels
- One
- Bedrooms
- 2
- Bathrooms
- 2
- Full-baths
- 2
- Living Area
- 1,805
- Acres
- 0.19
- Neighborhood
- Pinehurst Trace
Property Description
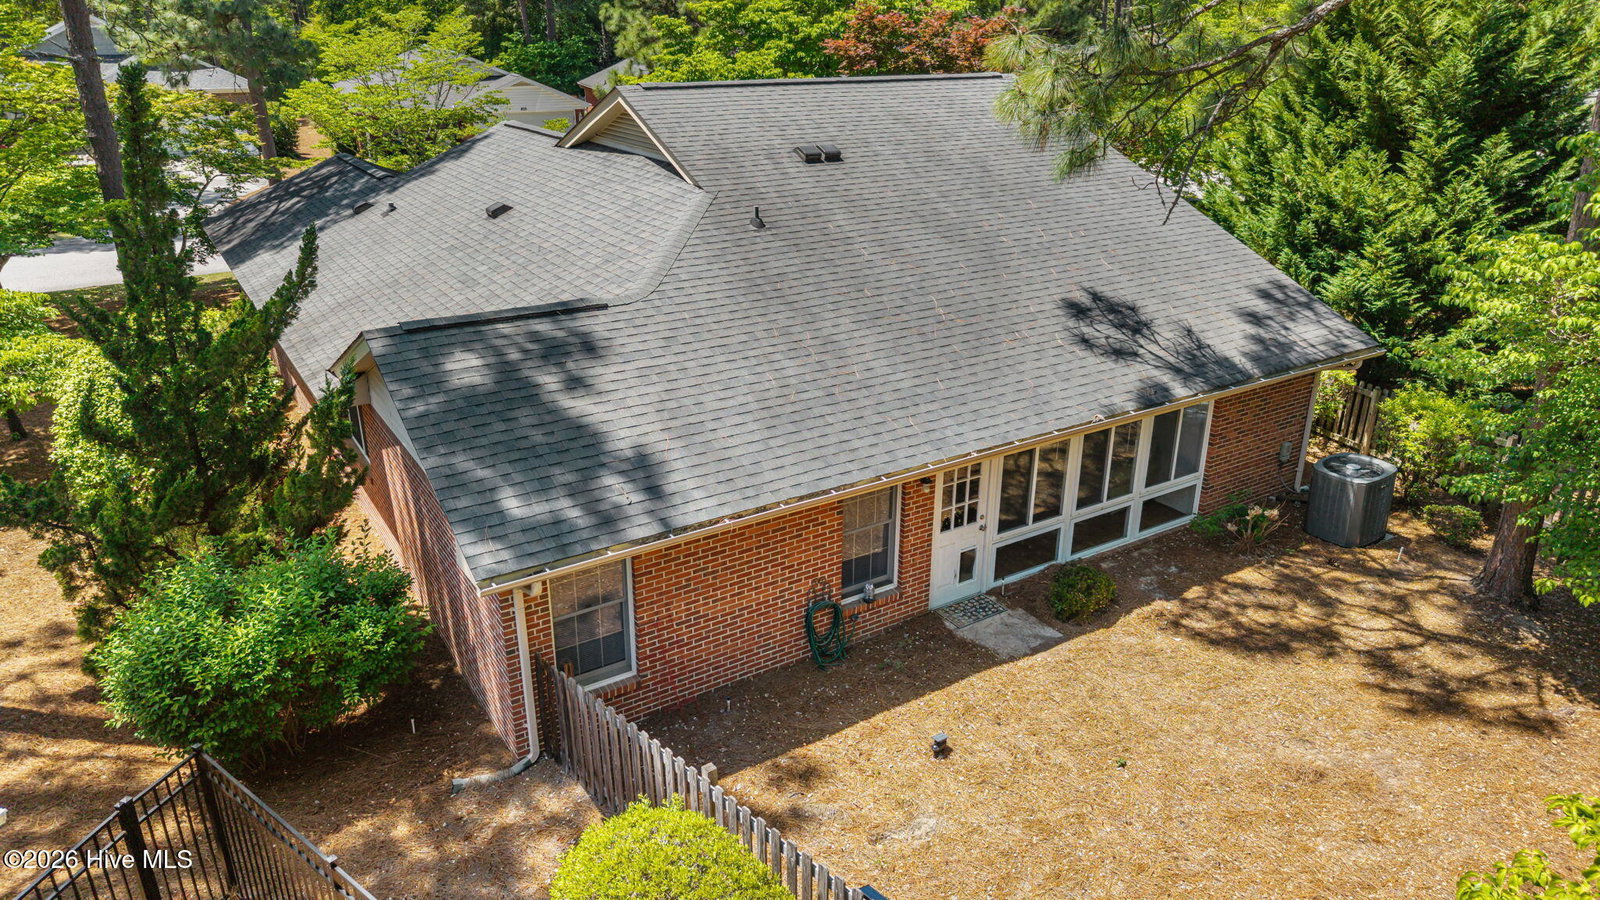
Enjoy effortless, low-maintenance living in this highly sought-after 55+ community, where the HOA covers landscaping, exterior upkeep, and even roof replacement--allowing you to focus on what matters most. Residents enjoy a vibrant, active lifestyle with amenities including a clubhouse, fitness center, pool, tennis and pickleball courts, billiards room, and a full calendar of social events. Inside, this light-filled home features an open floor plan with vaulted ceilings and a desirable split-bedroom layout with large bedrooms, offering both comfort and privacy. The completely remodeled kitchen (2022) is a standout, showcasing quartz countertops, a stylish tiled backsplash, Frigidaire stainless steel appliances, and a Bosch dishwasher--perfect for both everyday living and entertaining. The primary suite offers a refreshed and inviting retreat, with the bathroom thoughtfully updated to include a new vanity, sinks, mirrors, and modern lighting. Relax year-round in the inviting sunroom overlooking the fenced backyard, or enjoy the peaceful, park-like setting created by the beautifully landscaped, non-buildable adjoining lot--providing added privacy and serene views. This is easy living at its best--stylish, updated, and designed for a carefree lifestyle.
/t.realgeeks.media/resize/140x/https://u.realgeeks.media/victorrosado%252FFor_Logo_Use.png)
Additional Information
- HOA (annual)
- $3,300
- Available Amenities
- Roof Maintenance, Clubhouse, Community Pool, Maintenance Grounds, Maintenance Structure, Management
- Appliances
- Electric Oven, Washer, Refrigerator, Dryer, Cooktop
- Interior Features
- Master Downstairs, Walk-In Closet(s), High Ceilings, Entrance Foyer, Ceiling Fans, Pantry, Drapes/Blinds, Eat-In Kitchen, Walk-In Closet(s), Whole House Fan
- Cooling
- House Fans, Heat Pump
- Heating
- Heat Pump, Electric
- Foundation
- Slab
- Roof
- Architectural
- Utilities
- Cable Available, Sewer Connected, Water Available
- Lot Water Features
- Other
- Water
- Public
- Elementary School
- Pinehurst Elementary
- Middle School
- West Pine Middle
- High School
- Pinecrest High
Mortgage Calculator
Listing courtesy of Lin Hutaff's Pinehurst Realty Group. Selling Office: Realty World Properties of the Pines.

Copyright 2026 NCRMLS. All rights reserved. North Carolina Regional Multiple Listing Service, (NCRMLS), provides content displayed here (“provided content”) on an “as is” basis and makes no representations or warranties regarding the provided content, including, but not limited to those of non-infringement, timeliness, accuracy, or completeness. Individuals and companies using information presented are responsible for verification and validation of information they utilize and present to their customers and clients. NCRMLS will not be liable for any damage or loss resulting from use of the provided content or the products available through Portals, IDX, VOW, and/or Syndication. Recipients of this information shall not resell, redistribute, reproduce, modify, or otherwise copy any portion thereof without the expressed written consent of NCRMLS.