347 Marstrand, Aiken, SC Not Provided
- $286,000
- 4
- BD
- 3
- BA
- 2,325
- SqFt




- Sold Price
- $286,000
- List Price
- $269,900
- Status
- CLOSED
- MLS#
- 98202914
- Closing Date
- Apr 20, 2026
- Days on Market
- 169
- Year Built
- 2025
- Levels
- Two
- Bedrooms
- 4
- Bathrooms
- 3
- Half-baths
- 1
- Full-baths
- 2
- Living Area
- 2,325
- Acres
- 0.17
- Neighborhood
- Providence Station
Property Description
Up to 5,000 dollars towards closing costs with use of preferred lender! See Sales Manager for details. 4000 Dollars Real Heroes Discount available for qualified buyers (Active and Retired military, First Responders, and Teachers) on contracts written after 12/12/25 and closing by 3/31/26. Privacy Fence Included! The Tyndall floor plan is designed with functionality and style in mind, offering a versatile layout to suit modern living. Just off the foyer, a convenient office provides an ideal space for remote work or quiet study. The heart of the home is an open-concept living area where the kitchen flows seamlessly into the family room and dining area. The kitchen is a chef's dream, featuring a spacious island, abundant shaker style cabinets, drawer storage, and a generous pantry. Upstairs, the primary suite is a true retreat with a serene setting, spa inspired bath, and a huge walk-in closet. Three additional bedrooms provide personal space for family or guests, each with their own walk-in closet. A hall bath and a centrally located laundry room complete this thoughtfully designed second level. Garage size matters, so all of ours are over 21' x 19', giving you ample room for parking and storage. The Tyndall offers both practicality and modern comfort for your lifestyle. Energy efficient construction inspected and tested by The Home Energy Rating System (HERS) index. Photos used are for illustrative purposes only. Colors and finishes may vary.
/t.realgeeks.media/resize/140x/https://u.realgeeks.media/victorrosado%252FFor_Logo_Use.png)
Additional Information
- HOA (annual)
- $1,015
- Available Amenities
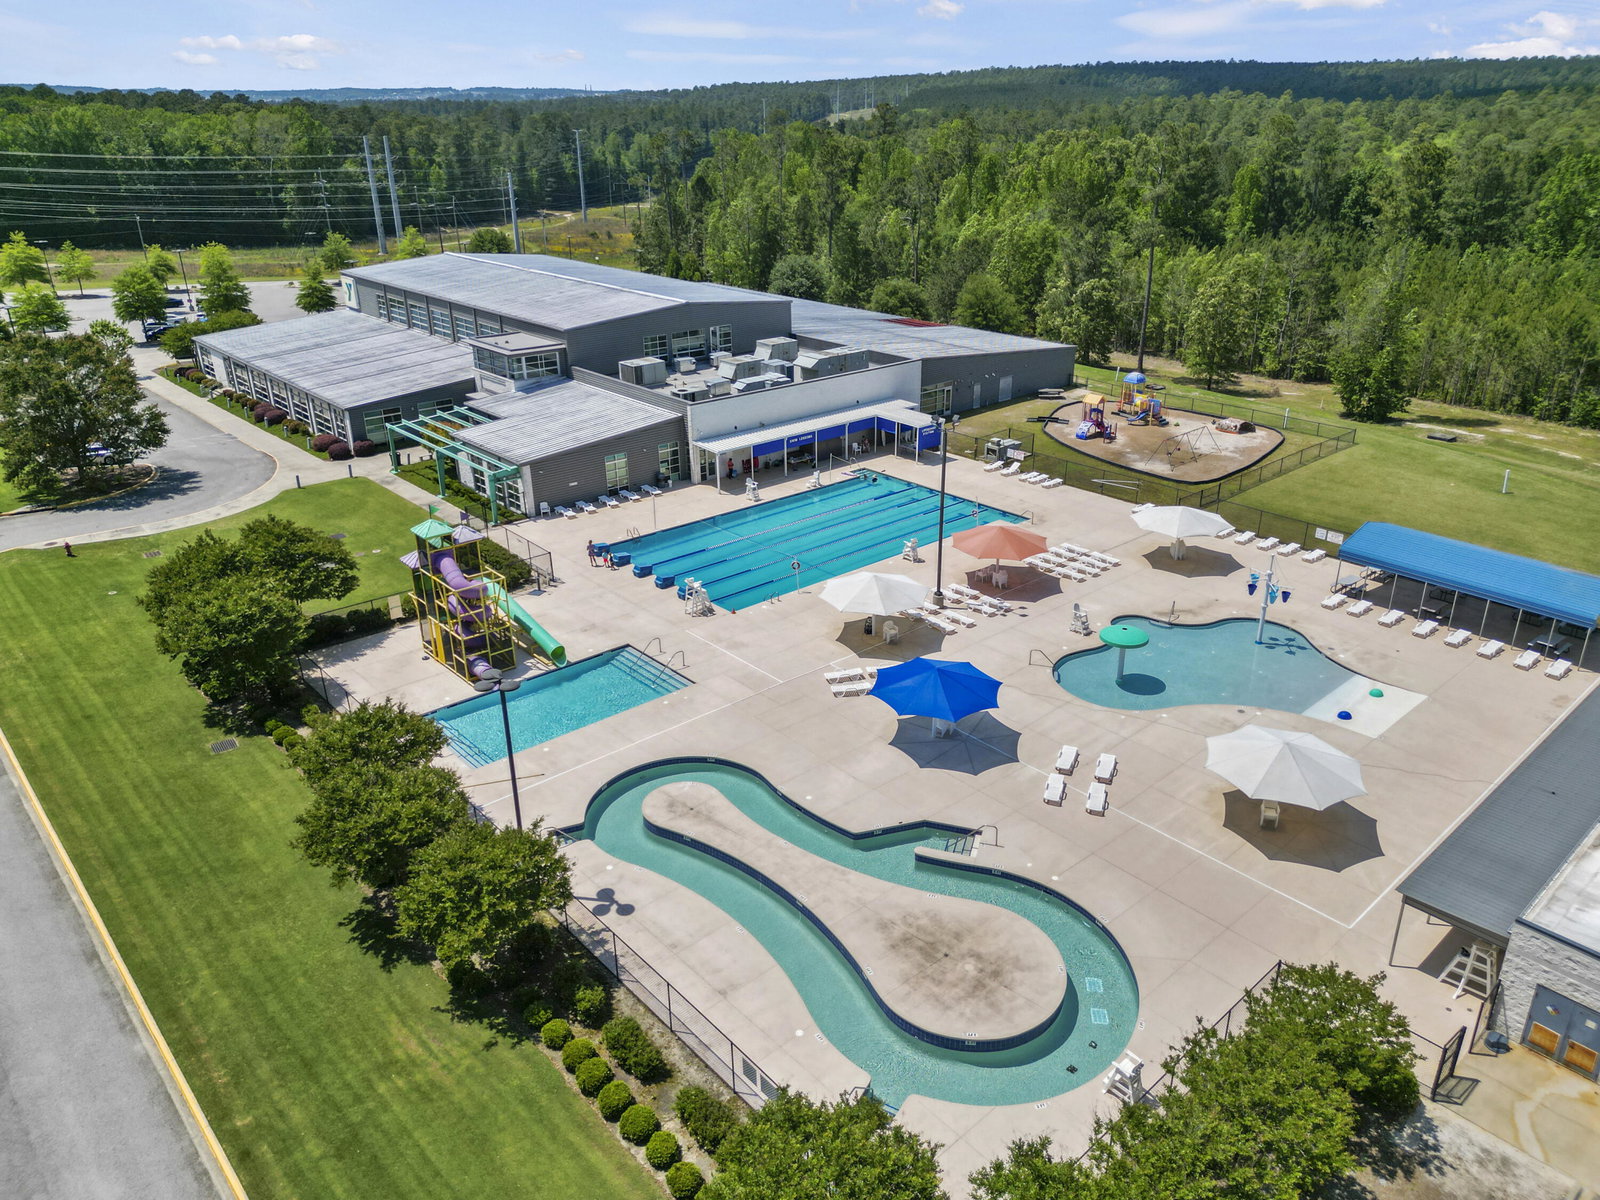
- Community Pool, Park, Trail(s)
- Appliances
- Built-In Microwave, Range, Disposal, Dishwasher
- Interior Features
- Walk-In Closet(s), Entrance Foyer, Kitchen Island, Pantry, Eat-In Kitchen, Walk-In Closet(s), Wired for Data
- Cooling
- Central Air
- Heating
- Forced Air, Natural Gas
- Foundation
- Slab
- Roof
- Composition
- Lot Information
- Landscaped, Sprinkler System-Yard, Sprinkler System-Yard
- Utilities
- Cable Available
- Water
- Public
- Elementary School
- Graniteville Elementary
- Middle School
- Leavelle McCampbell
- High School
- Midland Valley
Mortgage Calculator
Listing courtesy of Stanley Martin Georgia Brokerage LLC. Selling Office: Stanley Martin Georgia Brokerage LLC.

Copyright 2026 NCRMLS. All rights reserved. North Carolina Regional Multiple Listing Service, (NCRMLS), provides content displayed here (“provided content”) on an “as is” basis and makes no representations or warranties regarding the provided content, including, but not limited to those of non-infringement, timeliness, accuracy, or completeness. Individuals and companies using information presented are responsible for verification and validation of information they utilize and present to their customers and clients. NCRMLS will not be liable for any damage or loss resulting from use of the provided content or the products available through Portals, IDX, VOW, and/or Syndication. Recipients of this information shall not resell, redistribute, reproduce, modify, or otherwise copy any portion thereof without the expressed written consent of NCRMLS.