Share this with your friends


910-367-2993
Real Estate Company
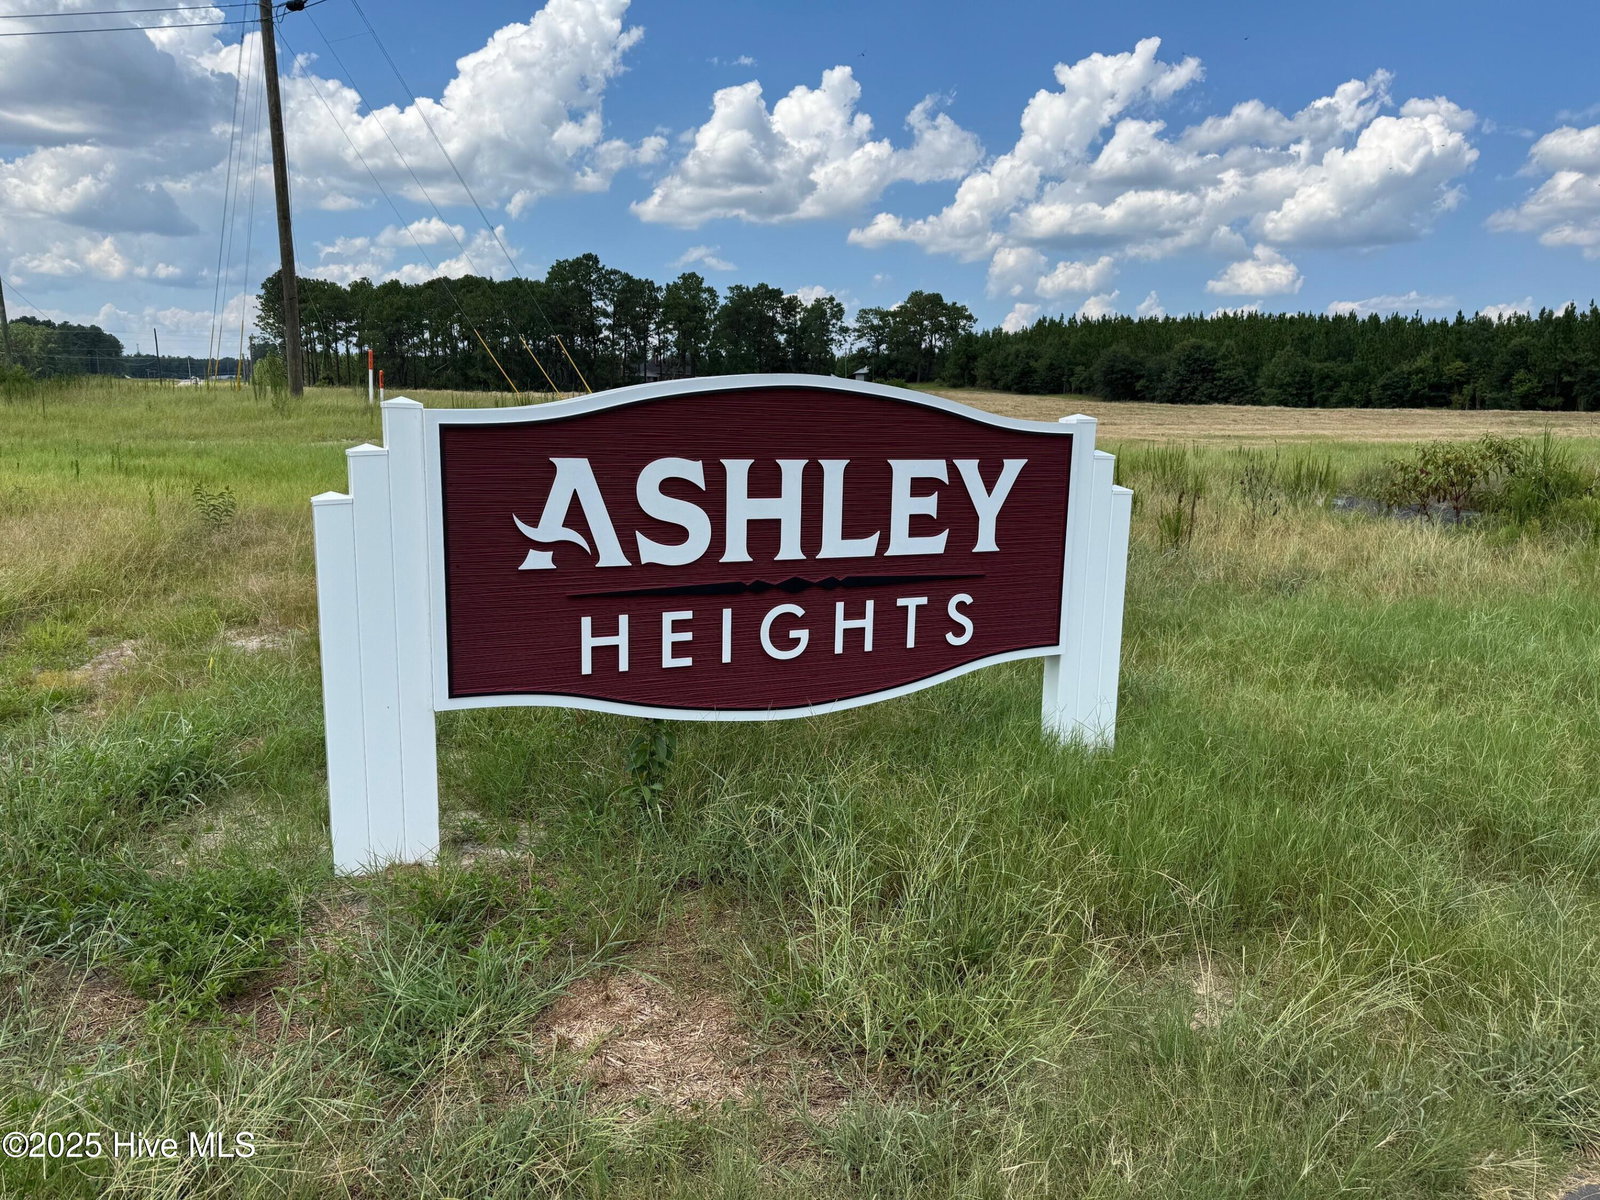
544 Ashley Heights Dr, Aberdeen, NC 28315
- $334,950
- 4
- BD
- 3
- BA
- 2,321
- SqFt


- Sold Price
- $334,950
- List Price
- $334,950
- Status
- CLOSED
- MLS#
- 100537687
- Closing Date
- Jun 30, 2026
- Days on Market
- 34
- Year Built
- 2025
- Levels
- Two
- Bedrooms
- 4
- Bathrooms
- 3
- Half-baths
- 1
- Full-baths
- 2
- Living Area
- 2,321
- Acres
- 0.47
- Neighborhood
- Ashley Hgt
Property Description
Introducing the Washington plan by award-winning builder Ben Stout Construction, this home perfectly combines style and function. Upon entering, you're greeted by a versatile flex space ideal for a home office or formal dining. The heart of the home features an impressive open-concept living area and a spacious family room that's perfect for gatherings. The kitchen boasts a generous walk-in pantry and a large island with seating, complemented by upscale shaker cabinets, granite countertops, an undermount sink, and stainless steel appliances. Enjoy seamless access to the patio from the adjacent dining area. The first floor is completed by a handy mudroom and a stylish half bath. Upstairs, you'll find a spacious recreation room, additional bedrooms, and a well-appointed full bath. The owner's suite serves as a luxurious retreat, featuring a walk-in closet and dual vanities. Just a short drive from downtown Aberdeen and Southern Pines, you'll find charming shops, fine dining, and world-class golf courses. Ashley Heights offers convenient access to Cary, Raleigh/Durham, and Fort Bragg—only 25 minutes to Longstreet ACP and 20 minutes to Camp Mackall. Seize this opportunity to own a beautifully crafted home in a picturesque location. Contact the listing agent today to learn more. Welcome home! Discover the perfect blend of comfort and elegance at Ashley Heights—your dream home awaits!

Additional Information
- HOA (annual)
- $300
- Available Amenities
- None
- Appliances
- Built-In Microwave, Range, Dishwasher
- Interior Features
- Walk-In Closet(s), Mud Room, Kitchen Island, Pantry, Walk-In Closet(s)
- Cooling
- Heat Pump
- Heating
- Heat Pump, Electric
- Foundation
- Slab
- Roof
- Architectural
- Lot Information
- Irregular Lot, Corner Lot
- Utilities
- Water Available
- Lot Water Features
- Other
- Water
- Public
- Elementary School
- West Hoke
- Middle School
- West Hoke
- High School
- Hoke County High
How much is your home value?
Get an instant estimate.
Mortgage Calculator
Listing courtesy of Coldwell Banker Advantage-Southern Pines. Selling Office: Resolute Realty, Llc.

Copyright 2026 NCRMLS. All rights reserved. North Carolina Regional Multiple Listing Service, (NCRMLS), provides content displayed here (“provided content”) on an “as is” basis and makes no representations or warranties regarding the provided content, including, but not limited to those of non-infringement, timeliness, accuracy, or completeness. Individuals and companies using information presented are responsible for verification and validation of information they utilize and present to their customers and clients. NCRMLS will not be liable for any damage or loss resulting from use of the provided content or the products available through Portals, IDX, VOW, and/or Syndication. Recipients of this information shall not resell, redistribute, reproduce, modify, or otherwise copy any portion thereof without the expressed written consent of NCRMLS.