Share this with your friends


910-367-2993
Real Estate Company
1006 Misty Creek Dr, Aberdeen, NC 28315
- $392,000
- 4
- BD
- 4
- BA
- 3,108
- SqFt








- Sold Price
- $392,000
- List Price
- $399,900
- Status
- CLOSED
- MLS#
- 100555781
- Closing Date
- May 27, 2026
- Days on Market
- 35
- Year Built
- 2025
- Levels
- Two
- Bedrooms
- 4
- Bathrooms
- 4
- Half-baths
- 1
- Full-baths
- 3
- Living Area
- 3,108
- Acres
- 0.22
- Neighborhood
- Collinswood
Property Description
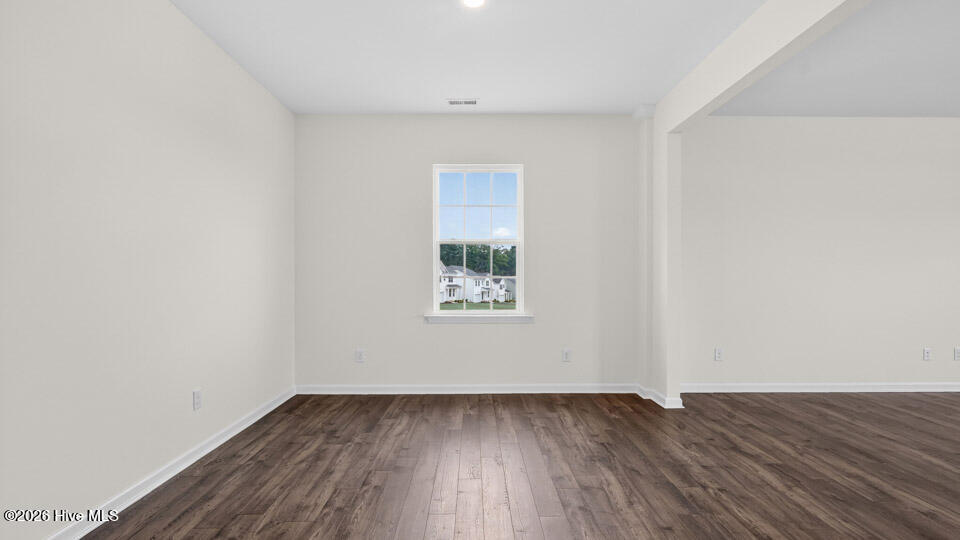
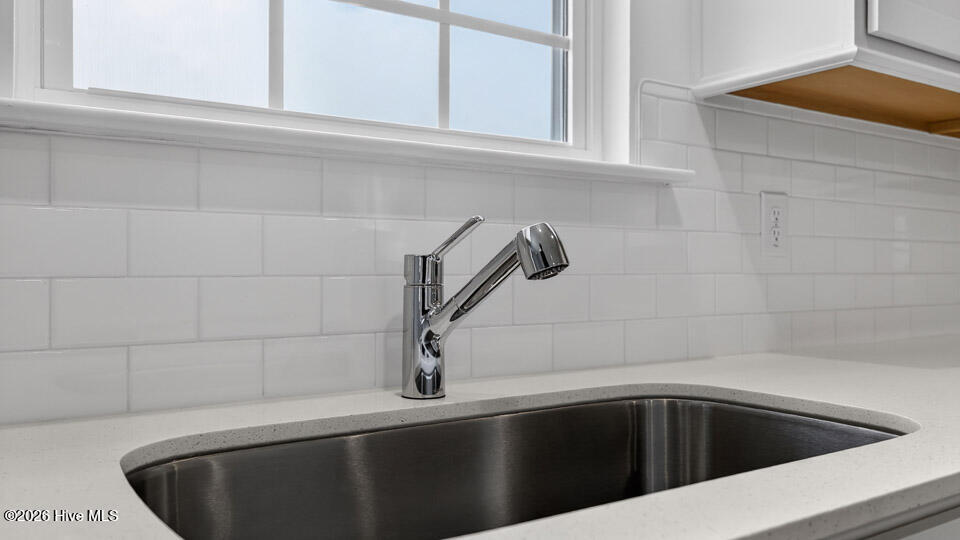
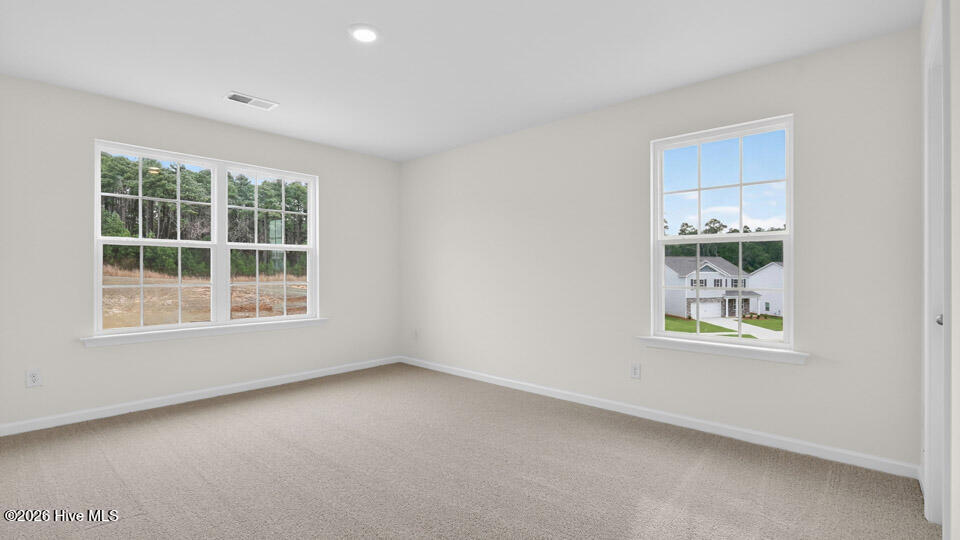
Welcome to 1006 Misty Creek Drive at Collinswood located in Aberdeen, NC! The Columbia is one of our popular two-story floorplans offering 3,108 sq. ft. of living space, 4 bedrooms, 3.5 bathrooms, and a 2-car garage. Upon entering the home, you'll be greeted by the dining room and living room. The living room can become an office or study. Passing the dining room is a powder room that blends with the kitchen, creating an expansive and airy feel. The kitchen boasts a breakfast area, stainless steel appliances, and a large center island perfect for cooking and entertaining. The second floor of the Columbia features a spacious primary bedroom, complete with a large walk-in closet and full bathroom with dual vanities. The additional three bedrooms on this floor share a third full bathroom, and all three have their own walk-in closet. There is also an upstairs loft space perfect for family entertainment, gaming, or a cozy reading area. The laundry room completes the second floor. With its luxurious design and versatility, the Columbia is the perfect place to call home.

Additional Information
- HOA (annual)
- $780
- Available Amenities
- Maintenance Common Areas, Maintenance Grounds, Picnic Area, Sidewalks, Street Lights, Trail(s)
- Appliances
- Built-In Microwave, Disposal, Dishwasher, Electric Range
- Interior Features
- Walk-In Closet(s), Vaulted/Cathedral Ceilings, High Ceilings, Kitchen Island, Pantry, Walk-In Shower, Eat-In Kitchen, Walk-In Closet(s)
- Cooling
- Zoned
- Heating
- Electric, Zoned
- Foundation
- Slab
- Roof
- Architectural
- Utilities
- Sewer Connected, Water Available
- Lot Water Features
- Other
- Elementary School
- Aberdeeen Elementary
- Middle School
- Southern Middle
- High School
- Pinecrest High
How much is your home value?
Get an instant estimate.
Mortgage Calculator
Listing courtesy of D.R. Horton, Inc.. Selling Office: ERA Strother RE #5.

Copyright 2026 NCRMLS. All rights reserved. North Carolina Regional Multiple Listing Service, (NCRMLS), provides content displayed here (“provided content”) on an “as is” basis and makes no representations or warranties regarding the provided content, including, but not limited to those of non-infringement, timeliness, accuracy, or completeness. Individuals and companies using information presented are responsible for verification and validation of information they utilize and present to their customers and clients. NCRMLS will not be liable for any damage or loss resulting from use of the provided content or the products available through Portals, IDX, VOW, and/or Syndication. Recipients of this information shall not resell, redistribute, reproduce, modify, or otherwise copy any portion thereof without the expressed written consent of NCRMLS.