Share this with your friends


910-367-2993
Real Estate Company
168 Clarksboro Dr, Athens, GA 30607
- $550,000
- 4
- BD
- 4
- BA
- 2,568
- SqFt





- Sold Price
- $550,000
- List Price
- $588,000
- Status
- CLOSED
- MLS#
- CL352308
- Closing Date
- Jun 19, 2026
- Days on Market
- 31
- Year Built
- 2005
- Bedrooms
- 4
- Bathrooms
- 4
- Half-baths
- 1
- Full-baths
- 3
- Living Area
- 2,568
- Acres
- 0.87
- Neighborhood
- Clarksboro
Property Description
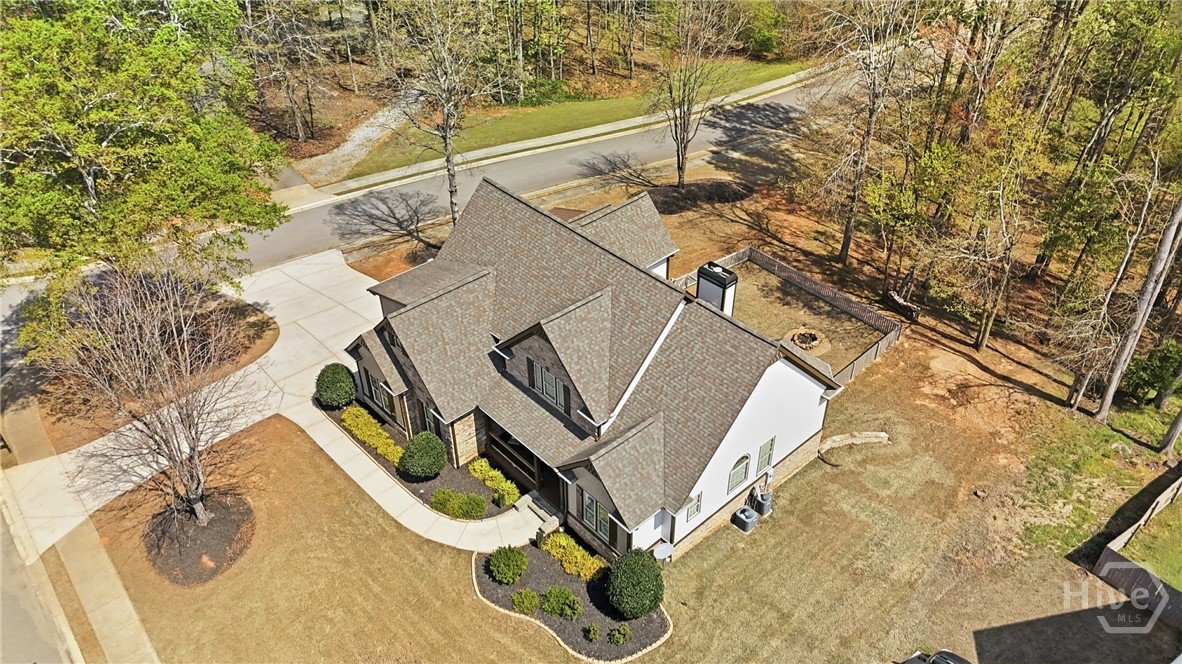
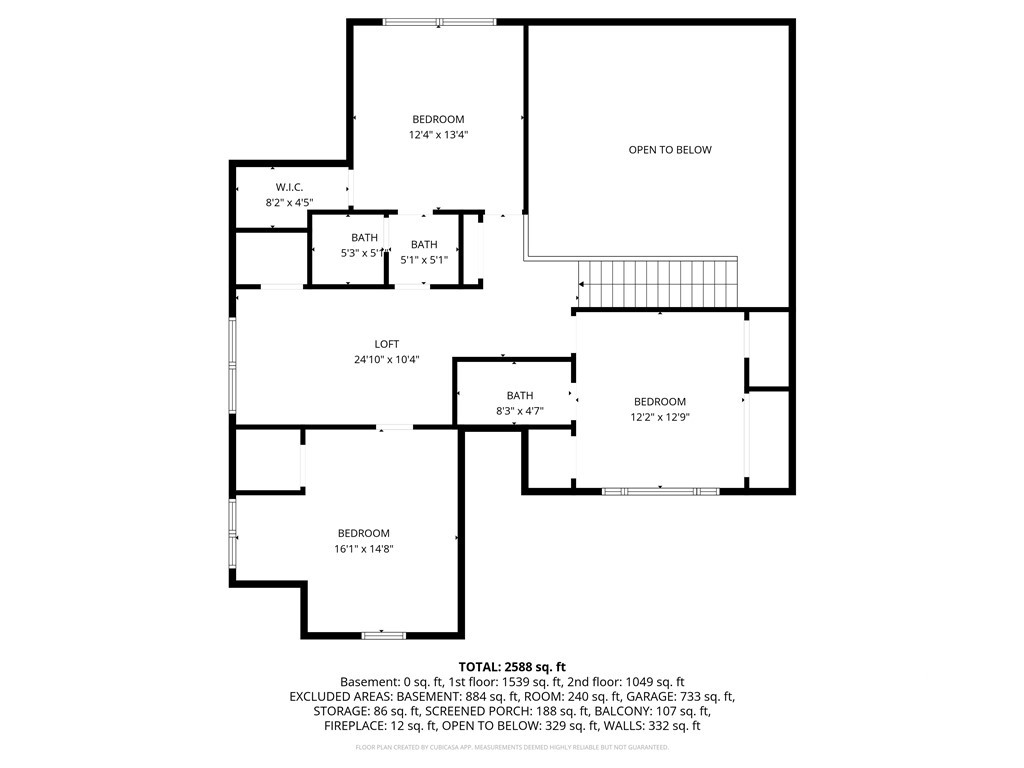
Welcome to 168 Clarksboro Drive, where timeless curb appeal meets comfortable elegance. The striking stone and masonry exterior, accented with rich wood shutters, a covered front porch, and lush manicured landscaping, sets a warm and welcoming tone. Inside, soaring vaulted ceilings and an open, airy floor plan create an inviting atmosphere throughout. The living room is the heart of the home, anchored by a gorgeous masonry stone fireplace flanked by an abundance of natural light pouring in through large windows, the perfect space for both relaxing evenings and entertaining guests.The separate formal dining room, dressed with an elegant chandelier, offers the ideal setting for hosting dinner parties and holiday gatherings. The kitchen features solid surface countertops, a breakfast bar, breakfast area, and a walk-in pantry, delivering both style and functionality. The primary suite on the main level is a true retreat, offering a double vanity, soaking tub, separate shower, tile bath, and a spacious walk-in closet. A main level bath and additional bedrooms are upstairs. Outdoor living is just as impressive, with a screened porch, deck, and patio. The fenced backyard, irrigation system, and generous lot provide space for play, gardening, or future outdoor upgrades. A 3-car garage with side/rear entry adds both convenience and storage.

Additional Information
- HOA (annual)
- $245
- Appliances
- Dryer, Dishwasher, Electric Water Heater, Microwave, Oven, Range, Refrigerator, Range Hood, Washer
- Interior Features
- Breakfast Area, Breakfast Area, Bathtub, Tray Ceiling(s), Double Vanity, Entrance Foyer, Primary Downstairs, Pantry, Attic Stairs Pulldown, Separate Shower, Vaulted/Cathedral Ceilings
- Cooling
- Central Air, Electric
- Heating
- Central, Electric
- Fireplaces
- 1
- Foundation
- Slab
- Roof
- Composition
- Exterior Features
- Deck, Fire Pit
- Lot Information
- Corner Lot, Level, Sprinkler System-Yard
- Utilities
- Underground Utilities
- Water
- Public
How much is your home value?
Get an instant estimate.
Mortgage Calculator
Listing courtesy of REAL Broker, LLC. Selling Office: REAL Broker, LLC.

Copyright 2026 NCRMLS. All rights reserved. North Carolina Regional Multiple Listing Service, (NCRMLS), provides content displayed here (“provided content”) on an “as is” basis and makes no representations or warranties regarding the provided content, including, but not limited to those of non-infringement, timeliness, accuracy, or completeness. Individuals and companies using information presented are responsible for verification and validation of information they utilize and present to their customers and clients. NCRMLS will not be liable for any damage or loss resulting from use of the provided content or the products available through Portals, IDX, VOW, and/or Syndication. Recipients of this information shall not resell, redistribute, reproduce, modify, or otherwise copy any portion thereof without the expressed written consent of NCRMLS.