Share this with your friends


910-367-2993
Real Estate Company
309 Sterling Lake Way, Jefferson, GA 30549
- $640,000
- 4
- BD
- 4
- BA
- 3,483
- SqFt






- Sold Price
- $640,000
- List Price
- $645,000
- Status
- CLOSED
- MLS#
- CL349552
- Closing Date
- Apr 17, 2026
- Days on Market
- 44
- Year Built
- 2016
- Bedrooms
- 4
- Bathrooms
- 4
- Half-baths
- 1
- Full-baths
- 3
- Living Area
- 3,483
- Acres
- 1
- Neighborhood
- Sterling Lk/Jefferson
Property Description
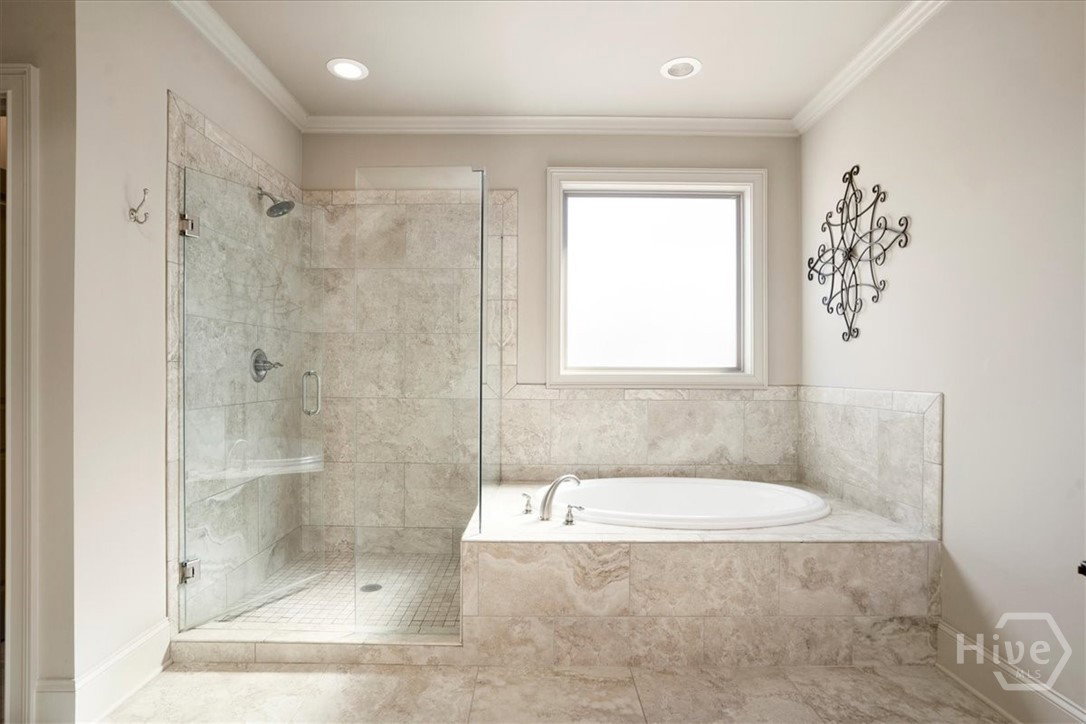
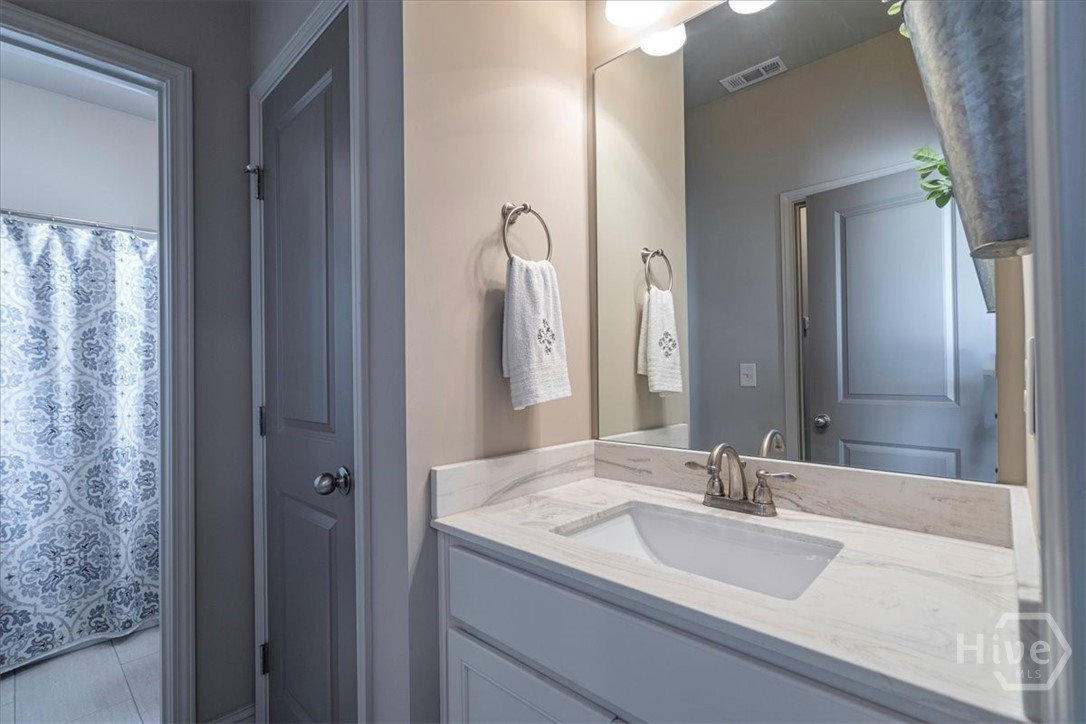
Price Reduced! $645,000 – 309 Sterling Lake Way, Jefferson, GA Beautifully maintained Craftsman-style home in the gated Sterling Lake at Jefferson community. Situated on a manicured 1-acre corner lot, this 4-bedroom, 3.5-bath home offers approximately 3,483 sq ft of thoughtfully designed living space. Built in 2016, it features engineered hardwood floors, abundant natural light, and large open rooms ideal for everyday living and entertaining. The family room includes a stone fireplace with custom built-ins and flows seamlessly into the kitchen, which boasts granite countertops, oversized island, convection oven, built-in microwave, and walk-in pantry. The main-level owner’s suite includes a garden tub, separate tiled shower, and a large walk-in closet. Two additional main-level bedrooms are set down a hallway with a full bath in between. Upstairs features a private bedroom with another full bath and a large bonus room, perfect as a media room, home office, or guest retreat. Outdoor living includes a covered back porch with mounted TV, a fenced area for pets, and a fire pit with seating for chilly nights with friends. The home also has Leaf-Filter gutters with a lifetime transferable warranty and a large garage with built-in workbench. Located across from the community clubhouse and pool, this home offers a quiet, gated setting with convenient access to Athens, GA, and major routes toward Atlanta, GA. This is an exceptional opportunity for buyers looking for a move-in ready home with space, comfort, and lifestyle amenities in the Atlanta-Athens corridor.
/t.realgeeks.media/resize/140x/https://u.realgeeks.media/victorrosado%252FFor_Logo_Use.png)
Additional Information
- HOA (annual)
- $2,250
- Appliances
- Some Electric Appliances, Convection Oven, Cooktop, Dishwasher, Electric Water Heater, Disposal, Microwave, Plumbed For Ice Maker, Refrigerator, Range Hood
- Interior Features
- Breakfast Area, Entrance Foyer, High Ceilings, Kitchen Island, Primary Downstairs, Pantry, Recessed Lighting
- Cooling
- Central Air, Electric
- Heating
- Central, Electric
- Fireplaces
- 1
- Exterior Features
- Fire Pit, Lighting
- Lot Information
- Corner Lot, Sprinkler System-Yard
- Utilities
- Underground Utilities
- Water
- Public
Mortgage Calculator
Listing courtesy of Corcoran Classic Living. Selling Office: NON MLS MEMBER.

Copyright 2026 NCRMLS. All rights reserved. North Carolina Regional Multiple Listing Service, (NCRMLS), provides content displayed here (“provided content”) on an “as is” basis and makes no representations or warranties regarding the provided content, including, but not limited to those of non-infringement, timeliness, accuracy, or completeness. Individuals and companies using information presented are responsible for verification and validation of information they utilize and present to their customers and clients. NCRMLS will not be liable for any damage or loss resulting from use of the provided content or the products available through Portals, IDX, VOW, and/or Syndication. Recipients of this information shall not resell, redistribute, reproduce, modify, or otherwise copy any portion thereof without the expressed written consent of NCRMLS.