Share this with your friends


910-367-2993
Real Estate Company
1029 Stone Creek Ln, Monroe, GA 30655
- $374,900
- 3
- BD
- 2
- BA
- 1,857
- SqFt








- Sold Price
- $374,900
- List Price
- $374,900
- Status
- CLOSED
- MLS#
- CL351801
- Closing Date
- May 27, 2026
- Days on Market
- 66
- Year Built
- 2006
- Bedrooms
- 3
- Bathrooms
- 2
- Full-baths
- 2
- Living Area
- 1,857
- Acres
- 0.40
- Neighborhood
- Oaks Millcreek-I
Property Description
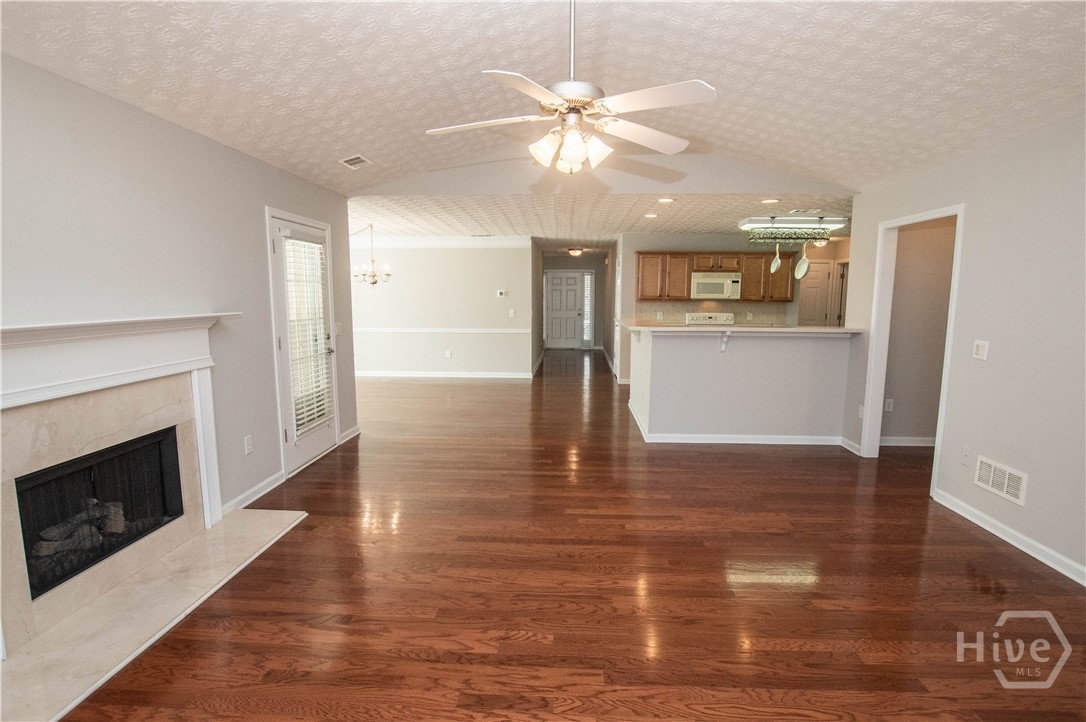
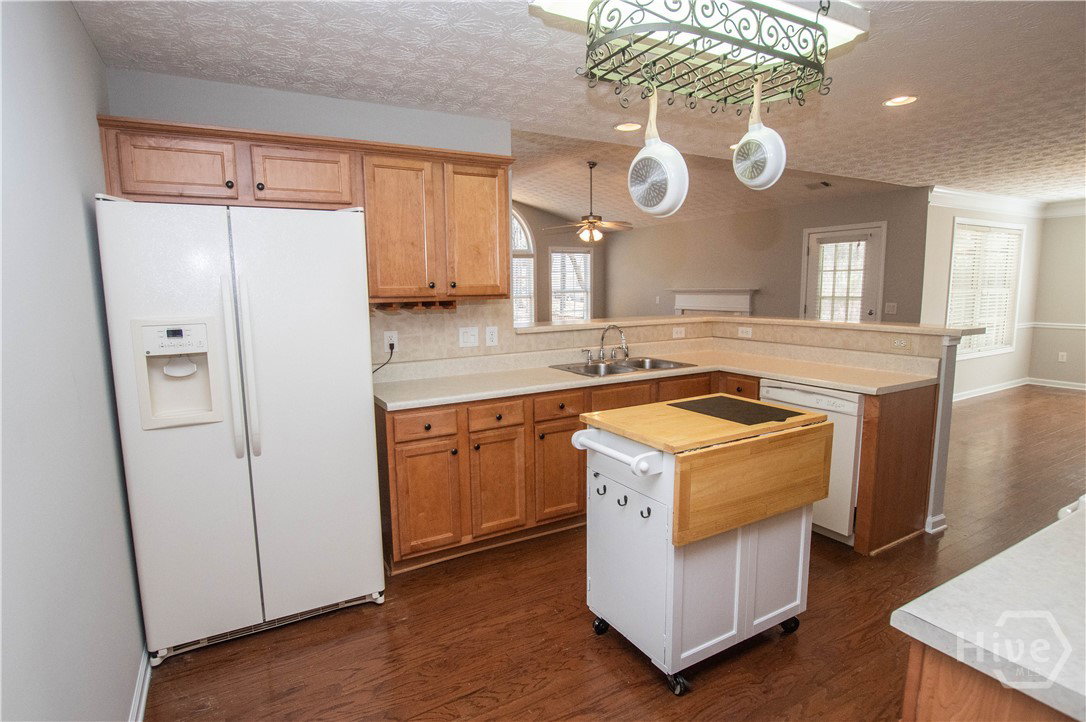
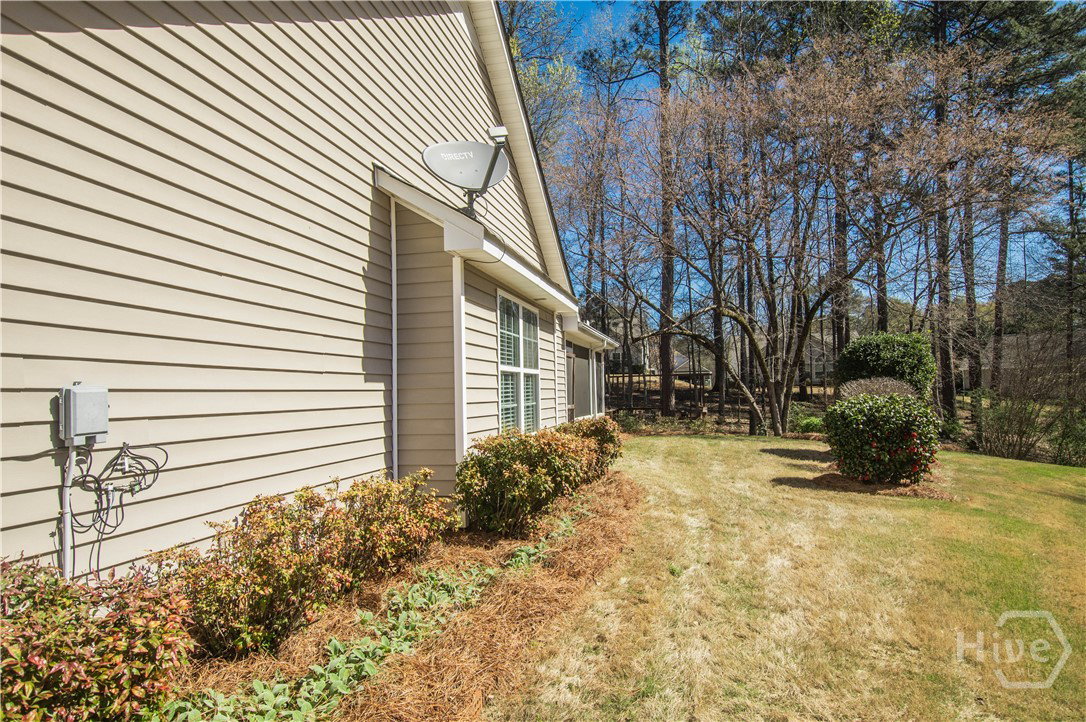
Welcome to 1029 Stone Creek Lane! This adorable 3 bedroom/2 bath ranch home located in the sought after Oaks at Millcreek 55+ community sits just minutes from downtown Monroe. The home offers an open floor plan concept with split bedrooms. An inviting foyer leads to the spacious vaulted great room that offers lots of natural light, a cozy fireplace, and the room is open to the kitchen and dining room. The kitchen includes an eat-in breakfast bar, kitchen island, lots of cabinets, counter space and pantry. The master suite offers a tiled bathroom with a double vanity, walk-in shower, and spacious closet. Two additional bedrooms are also on the main level with a full tile bath. The laundry room/mud room located off the kitchen area offers wall shelving/storage space. Outside features include an inviting covered front porch, as well as a rear screen porch that overlooks the park-like backyard with views and sounds of a babbling creek. The backyard also includes a patio/deck making it a perfect retreat to entertain and/or enjoy nature. Additional features include hardwood flooring throughout the main living area, newer HVAC system, new flooring, and fresh paint. Lawn maintenance is included in the HOA fee. The community offers sidewalks, street lights, and a clubhouse that overlooks the community lake. The home is within close proximity to schools, shopping, restaurants and golf courses. Bring your golf cart as Monroe is a golf cart friendly town. This one-owner home has been well maintained and it shows.
/t.realgeeks.media/resize/140x/https://u.realgeeks.media/victorrosado%252FFor_Logo_Use.png)
Additional Information
- HOA (annual)
- $1,440
- Appliances
- Dishwasher, Electric Water Heater, Microwave, Oven, Range, Dryer, Refrigerator, Washer
- Interior Features
- Breakfast Area, Tray Ceiling(s), Ceiling Fans, Double Vanity, Entrance Foyer, High Ceilings, Kitchen Island, Primary Downstairs, Pantry, Attic Stairs Pulldown, Split Bedroom Plan, Vaulted/Cathedral Ceilings
- Cooling
- Central Air, Electric
- Heating
- Central, Electric
- Fireplaces
- 1
- Foundation
- Slab
- Roof
- Composition
- Exterior Features
- Deck
- Lot Information
- Back Yard, Cul-De-Sac, Level, Private, Wooded
- Utilities
- Underground Utilities
- Water
- Public
Mortgage Calculator
Listing courtesy of Southern Classic, REALTORS. Selling Office: NON MLS MEMBER.

Copyright 2026 NCRMLS. All rights reserved. North Carolina Regional Multiple Listing Service, (NCRMLS), provides content displayed here (“provided content”) on an “as is” basis and makes no representations or warranties regarding the provided content, including, but not limited to those of non-infringement, timeliness, accuracy, or completeness. Individuals and companies using information presented are responsible for verification and validation of information they utilize and present to their customers and clients. NCRMLS will not be liable for any damage or loss resulting from use of the provided content or the products available through Portals, IDX, VOW, and/or Syndication. Recipients of this information shall not resell, redistribute, reproduce, modify, or otherwise copy any portion thereof without the expressed written consent of NCRMLS.