Share this with your friends


910-367-2993
Real Estate Company
1004 Highgrove Dr, Monroe, GA 30655
- $870,000
- 5
- BD
- 5
- BA
- 3,629
- SqFt










- Sold Price
- $870,000
- List Price
- $899,990
- Status
- CLOSED
- MLS#
- CL351465
- Closing Date
- Aug 14, 2026
- Days on Market
- 119
- Year Built
- 2015
- Bedrooms
- 5
- Bathrooms
- 5
- Half-baths
- 1
- Full-baths
- 4
- Living Area
- 3,629
- Acres
- 2
- Neighborhood
- Highgrove
Property Description
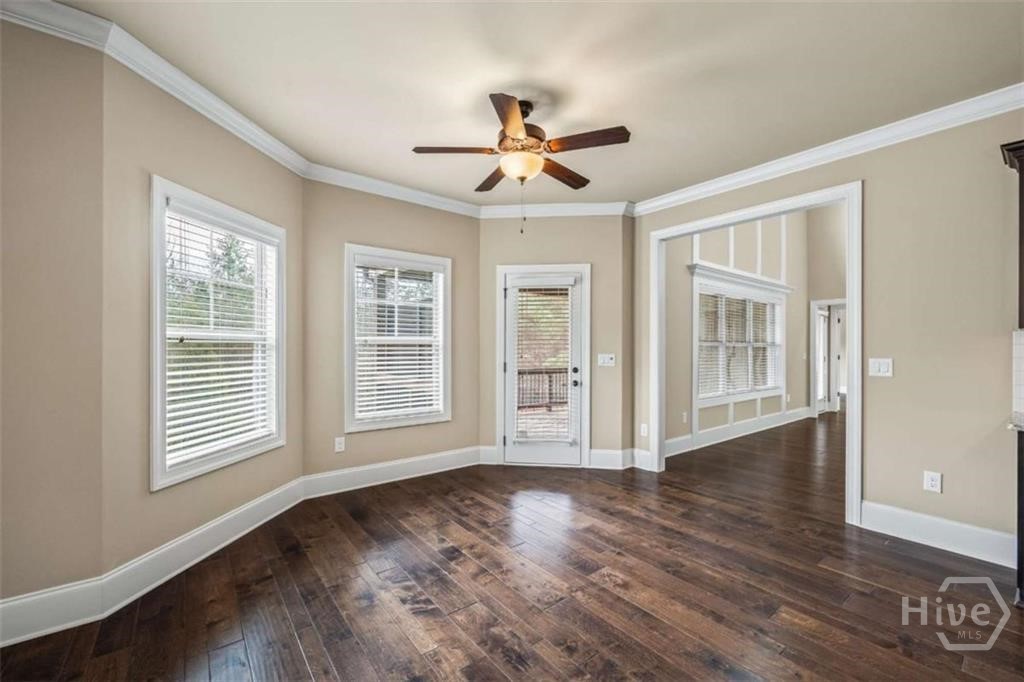
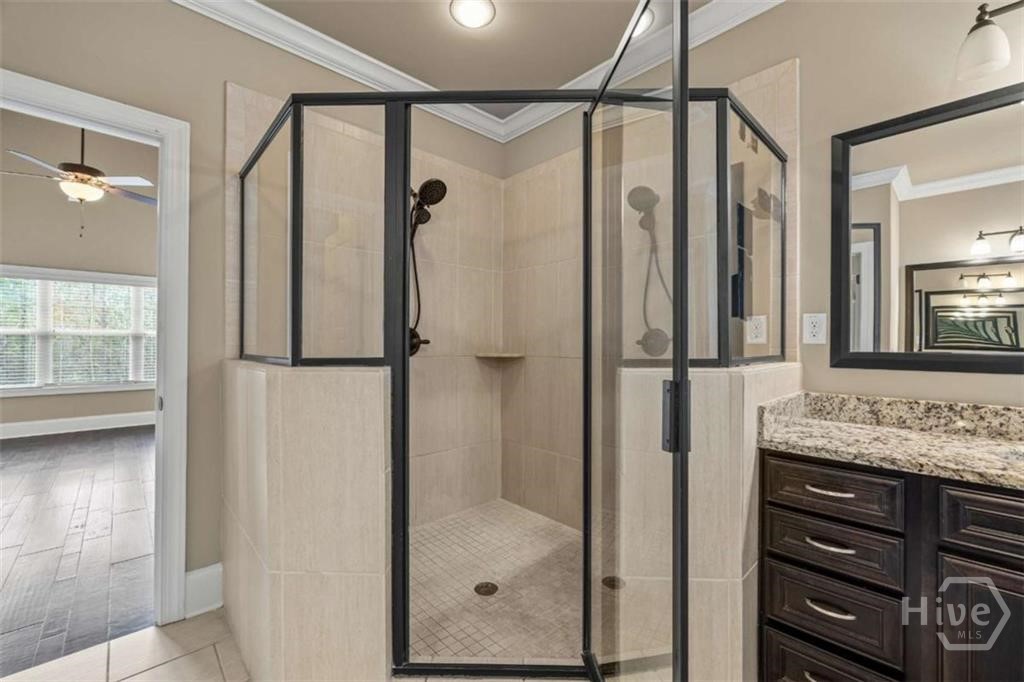
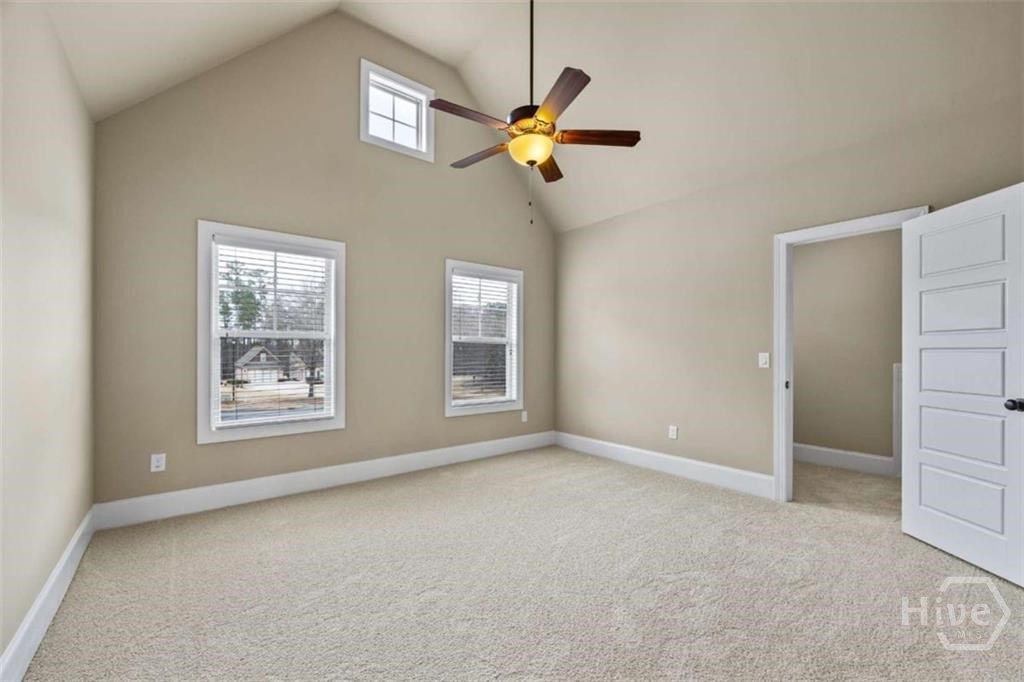
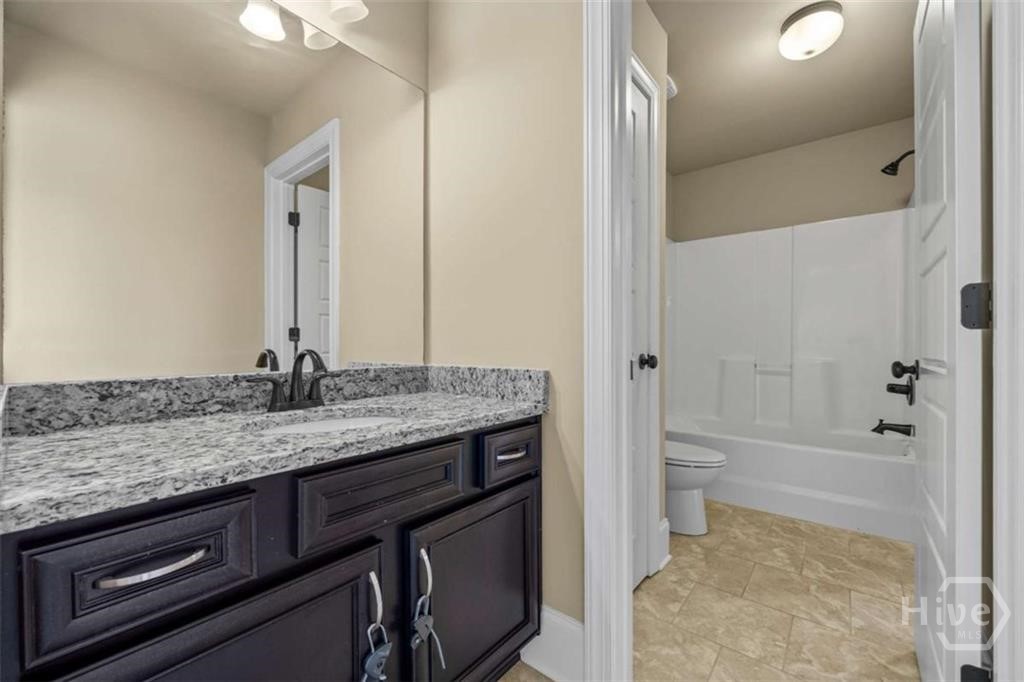
5 BR/ 4.5 BA, All Brick Home on Full Basement, 2 Private Acres, Gated Community, 4-Car Garage, Heated Pebbletec Saltwater Pool + Hot Tub, Convenient to Highway 138, 78, George Walton Academy, & Downtown Monroe! Welcome to one of Walton County’s premier gated communities, where luxury, privacy, & timeless craftsmanship come together on 2 beautifully manicured acres. This four-sides brick home offers exceptional space, thoughtful design, & high-end upgrades thru out. Step inside thru double front doors to discover new interior paint, new carpet, & hardwd floors on the main level. The elegant dining rm w/coffered ceiling creates the perfect setting for entertaining, while the impressive 2 story family rm showcases a dramatic wall of windows, custom built-ins, & a wood-burning frpl w/gas starter. The chef’s kitchen features granite c'tops, tile bksplash, SS appliances, a 5-burner gas cooktop, large island, & walk-in pantry, along with a convenient command center/homework station. The kitchen flows into the inviting keeping rm w/a second fireplace. The main-level owner’s suite is a private retreat w/beautiful wood beams, his-&-hers walk-in closets, & a spa-inspired bath featuring an extra large soaking tub, separate vanities, & spacious shower. Upstairs offers a huge bonus rm w/full BA that can serve as a fifth bedrm or teen suite, a large secondary bedrm w/vaulted ceiling & private ensuite BA, plus 2 add'l spacious bedrms connected by a Jack-&-Jill BA. Enjoy the luxury heated saltwater PebbleTec pool w/hot tub, surrounded by aluminum fencing & professional landscaping, all visible from the rear entertaining deck & covered patio. The property also includes irrigation, spray foam insulation, & a Ring security lighting system. Car enthusiasts & hobbyists will appreciate the attached & detached garages accommodating up to 4 vehicles, both featuring new epoxy flooring, along w/add'l attic storage above the detached garage. Youth school district
/t.realgeeks.media/resize/140x/https://u.realgeeks.media/victorrosado%252FFor_Logo_Use.png)
Additional Information
- HOA (annual)
- $900
- Appliances
- Some Electric Appliances, Some Gas Appliances, Dishwasher, Electric Water Heater, Microwave
- Interior Features
- Breakfast Area, Ceiling Fans, Vaulted/Cathedral Ceilings, Double Vanity, Kitchen Island, Primary Downstairs, Other, Pantry, Attic Stairs Pulldown, Separate Shower
- Cooling
- Central Air, Electric
- Heating
- Central, Electric
- Fireplaces
- 2
- Foundation
- Brick/Mortar
- Roof
- Composition
- Lot Information
- Back Yard, Private, Sprinkler System-Yard
- Utilities
- Cable Available, Underground Utilities
- Water
- Public
Mortgage Calculator
Listing courtesy of Keller Williams Realty Atlanta. Selling Office: NON MLS MEMBER.

Copyright 2026 NCRMLS. All rights reserved. North Carolina Regional Multiple Listing Service, (NCRMLS), provides content displayed here (“provided content”) on an “as is” basis and makes no representations or warranties regarding the provided content, including, but not limited to those of non-infringement, timeliness, accuracy, or completeness. Individuals and companies using information presented are responsible for verification and validation of information they utilize and present to their customers and clients. NCRMLS will not be liable for any damage or loss resulting from use of the provided content or the products available through Portals, IDX, VOW, and/or Syndication. Recipients of this information shall not resell, redistribute, reproduce, modify, or otherwise copy any portion thereof without the expressed written consent of NCRMLS.