Share this with your friends


910-367-2993
Real Estate Company
3625 Fannie Thompson Rd, Monroe, GA 30656
- $655,000
- 4
- BD
- 3
- BA
- 2,752
- SqFt




- Sold Price
- $655,000
- List Price
- $675,000
- Status
- CLOSED
- MLS#
- CL350596
- Closing Date
- Jun 25, 2026
- Days on Market
- 73
- Year Built
- 2026
- Bedrooms
- 4
- Bathrooms
- 3
- Full-baths
- 3
- Living Area
- 2,752
- Acres
- 2
Property Description
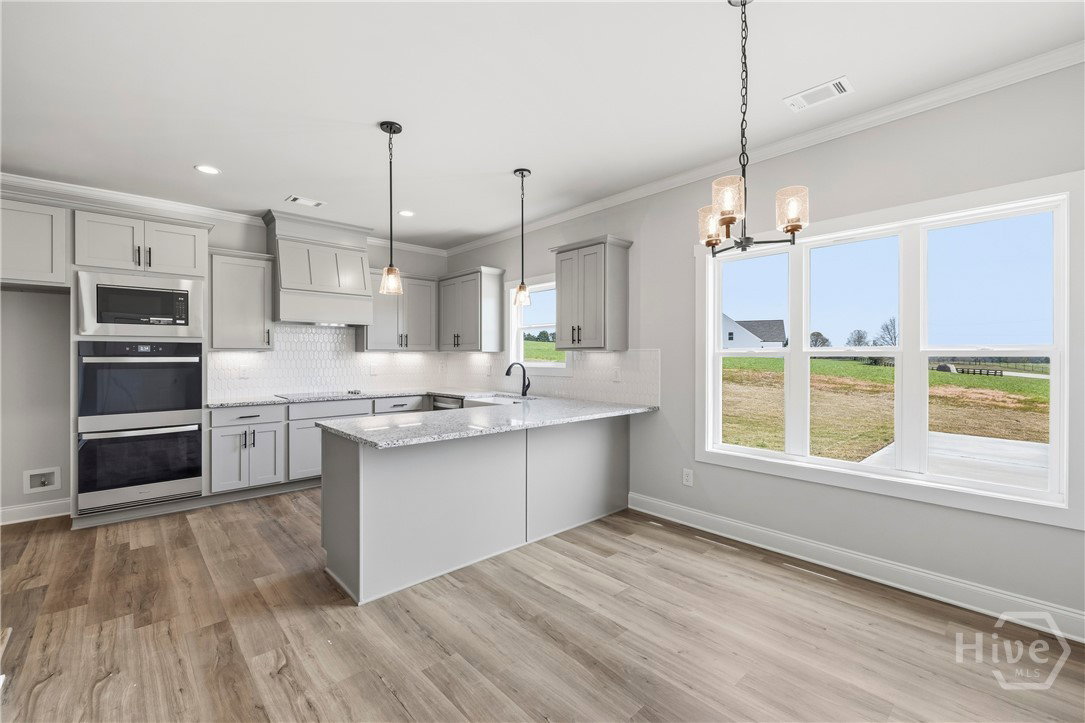
READY NOW!!! NO HOA---K&M Homebuilders Presents the Ashton Floor Plan On 2.00+ Acre Lot in the Desirable Walker Park Elementary School District! Beautiful Curb Appeal! This Home Features -Covered Front Porch with flagstone flooring & Oversized Back Covered Rear Patio with brick fireplace-3 Car Garage-Brick Water Table-Interior Features Luxury Laminate Flooring in the Foyer, Dining Room, Living Room, Office, Kitchen, and Breakfast Area! 4 Bedrooms 3 Full Baths! Open Floor Plan Great for Entertaining-Open Areas Feature EVP Flooring-Entrance Foyer-Family Room w/Brick Fireplace, Custom Floating Shelving-Recessed Lighting-Ceiling Fan-Gorgeous White Kitchen Cabinets with Granite Countertops-Herringbone Backsplash-Double Oven-Separate Cooktop-Recessed Lighting-Farmhouse Sink-Breakfast Area with lots of Natural Light-Owner Suite with Tray Ceiling-Resort Style Bath with Tile Shower-Double Vanity-Walk in Closet-Large Secondary Rooms-Laundry Room on Main with Cabinets! Upstairs 4th Bedroom has Full Bath Great for Teen Suite or Out of town guest! Exterior Has Tons of Features-Covered Rocking Chair Front Porch Oversees a Gorgeous Sunset-Rear Covered Porch with Fireplace-Oversized Driveway Great for Guest Parking or RV- This home is conveniently located to HWY 316, Gateway Shopping, Medical Center, Movie Theater, Publix Close to Monroe and Hwy 78. Ask About $20,000 Incentives with the Builders' preferred lender!!
/t.realgeeks.media/resize/140x/https://u.realgeeks.media/victorrosado%252FFor_Logo_Use.png)
Additional Information
- Appliances
- Some Gas Appliances, Cooktop, Double Oven, Dishwasher, LP Gas Water Heater, Range
- Interior Features
- Breakfast Area, Bathtub, Tray Ceiling(s), Ceiling Fans, Double Vanity, High Ceilings, Country Kitchen, Kitchen Island, Primary Downstairs, Primary Suite, Pantry, Recessed Lighting, Separate Shower, Vaulted/Cathedral Ceilings, Fireplace(s)
- Cooling
- Central Air, Electric
- Heating
- Central, Natural Gas
- Fireplaces
- 2
- Foundation
- Slab
- Roof
- Composition
- Lot Information
- Back Yard, Level, Open Lot, Private
- Utilities
- Underground Utilities
- Water
- Private Well, Well
Mortgage Calculator
Listing courtesy of Keller Williams Realty Atlanta. Selling Office: NON MLS MEMBER.

Copyright 2026 NCRMLS. All rights reserved. North Carolina Regional Multiple Listing Service, (NCRMLS), provides content displayed here (“provided content”) on an “as is” basis and makes no representations or warranties regarding the provided content, including, but not limited to those of non-infringement, timeliness, accuracy, or completeness. Individuals and companies using information presented are responsible for verification and validation of information they utilize and present to their customers and clients. NCRMLS will not be liable for any damage or loss resulting from use of the provided content or the products available through Portals, IDX, VOW, and/or Syndication. Recipients of this information shall not resell, redistribute, reproduce, modify, or otherwise copy any portion thereof without the expressed written consent of NCRMLS.