101 Serenoa Dr, Guyton, GA 31312
- $329,990
- 3
- BD
- 2
- BA
- 1,249
- SqFt






- Sold Price
- $329,990
- List Price
- $329,990
- Status
- CLOSED
- MLS#
- SA344174
- Closing Date
- Jun 05, 2026
- Days on Market
- 148
- Year Built
- 2026
- Bedrooms
- 3
- Bathrooms
- 2
- Full-baths
- 2
- Living Area
- 1,249
- Acres
- 0.33
- Neighborhood
- Palm Ridge
Property Description
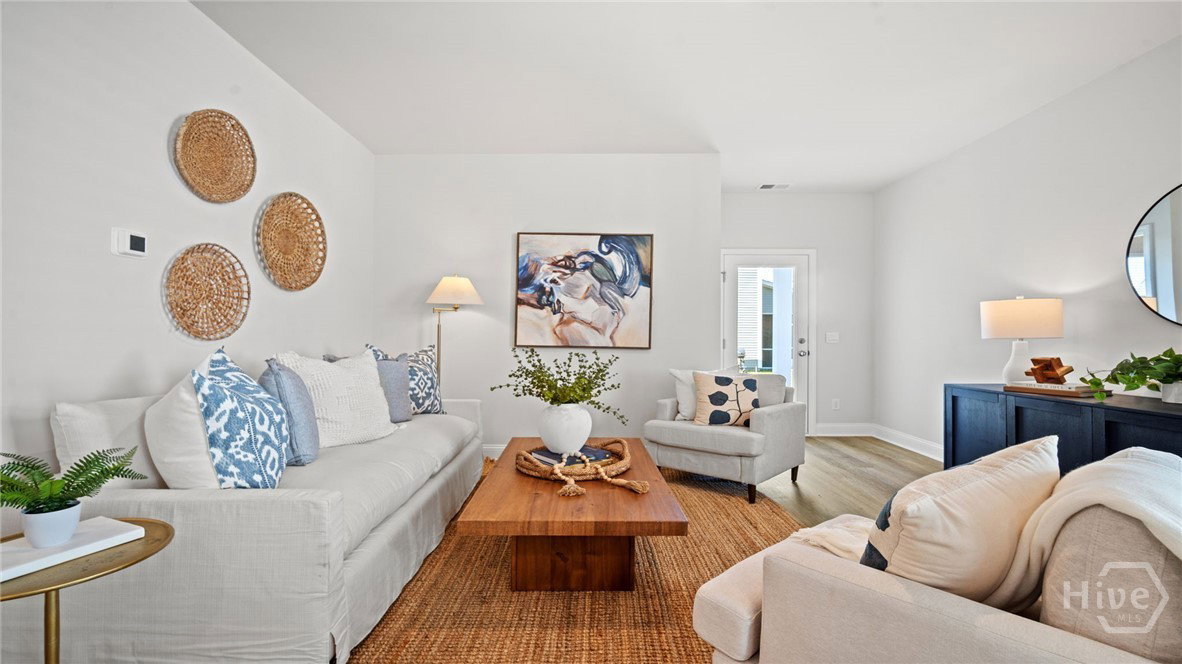
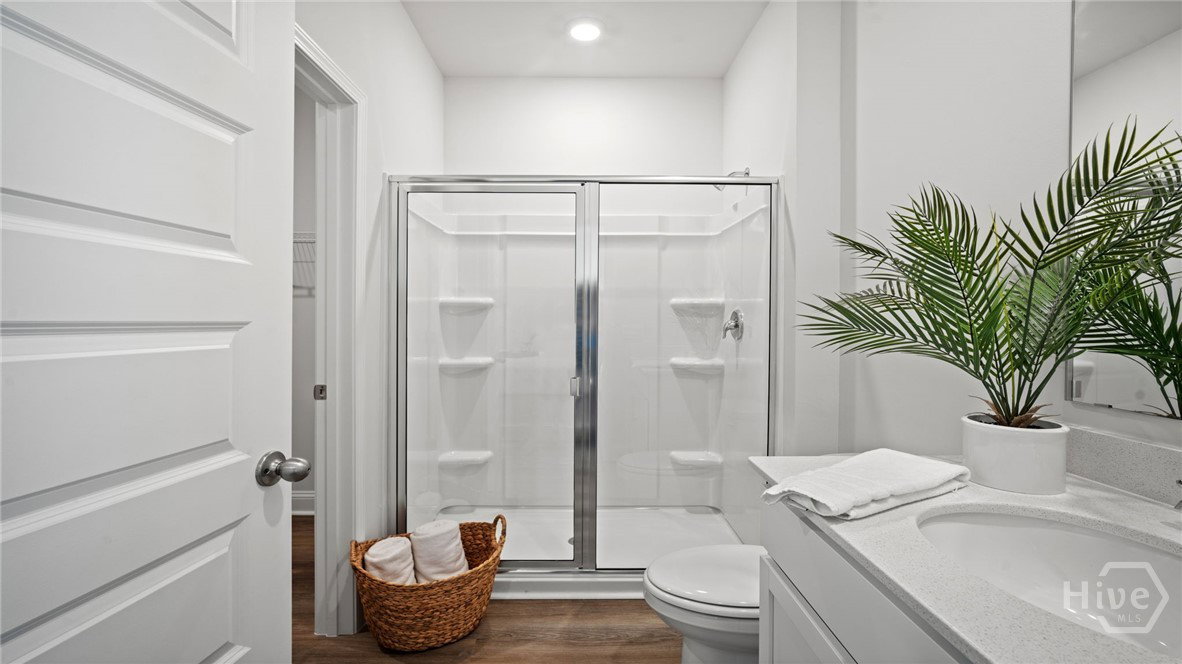
Special limited time pricing!! Welcome to Palm Ridge, a new community in charming Guyton, GA, offering a peaceful small-town setting just minutes from Pooler and Savannah. LARGE CORNER LOT! The Downing is a thoughtfully designed single-story home, that blends comfort, convenience, and modern living in one smart package. With 1,249 square feet, 3 bedrooms, 2 full bathrooms, and a 2-car garage, this D.R. Horton floor plan is perfect for those seeking stylish simplicity without sacrificing space. Step inside and discover an open-concept layout where the kitchen flows seamlessly into the spacious living area—perfect for relaxed entertaining or cozy nights in. The kitchen features a large island for casual dining, plenty of cabinetry for storage, and stainless-steel appliances that make every meal feel gourmet. Tucked in the rear of the home, the primary suite is a peaceful retreat with a large walk-in closet and a private bath complete with dual vanities and a walk-in shower. Two additional bedrooms and a second full bath are located at the front of the home, offering flexibility for guests, family, or even a home office. Home is under construction. Pictures, photographs, colors, features, & sizes are for illustration purposes only and will vary from the homes as built. The photos are not of the subject property. More information on programs and options are available for this home.
/t.realgeeks.media/resize/140x/https://u.realgeeks.media/victorrosado%252FFor_Logo_Use.png)
Additional Information
- HOA (annual)
- $750
- Appliances
- Dishwasher, Electric Water Heater, Disposal, Microwave, Oven, Range, Refrigerator
- Interior Features
- Breakfast Area, Kitchen Island, Primary Downstairs, Pantry, Attic Stairs Pulldown, Vanity
- Cooling
- Central Air, Electric
- Heating
- Central, Electric
- Foundation
- Slab
- Roof
- Other
- Lot Information
- Corner Lot
- Utilities
- Underground Utilities
- Water
- Public
- Elementary School
- Marlow
- Middle School
- South Effingham
- High School
- South Effingham
Mortgage Calculator
Listing courtesy of DR Horton Realty of Georgia. Selling Office: Re/Max 1st Choice Realty.

Copyright 2026 NCRMLS. All rights reserved. North Carolina Regional Multiple Listing Service, (NCRMLS), provides content displayed here (“provided content”) on an “as is” basis and makes no representations or warranties regarding the provided content, including, but not limited to those of non-infringement, timeliness, accuracy, or completeness. Individuals and companies using information presented are responsible for verification and validation of information they utilize and present to their customers and clients. NCRMLS will not be liable for any damage or loss resulting from use of the provided content or the products available through Portals, IDX, VOW, and/or Syndication. Recipients of this information shall not resell, redistribute, reproduce, modify, or otherwise copy any portion thereof without the expressed written consent of NCRMLS.