225 Wicklow Ct, Hoschton, GA 30548
- $559,900
- 4
- BD
- 4
- BA
- 4,959
- SqFt






- Sold Price
- $559,900
- List Price
- $559,900
- Status
- CLOSED
- MLS#
- CL352018
- Closing Date
- Jun 29, 2026
- Days on Market
- 79
- Year Built
- 2016
- Bedrooms
- 4
- Bathrooms
- 4
- Full-baths
- 4
- Living Area
- 4,959
- Acres
- 0.76
- Neighborhood
- Wicklow Court
Property Description
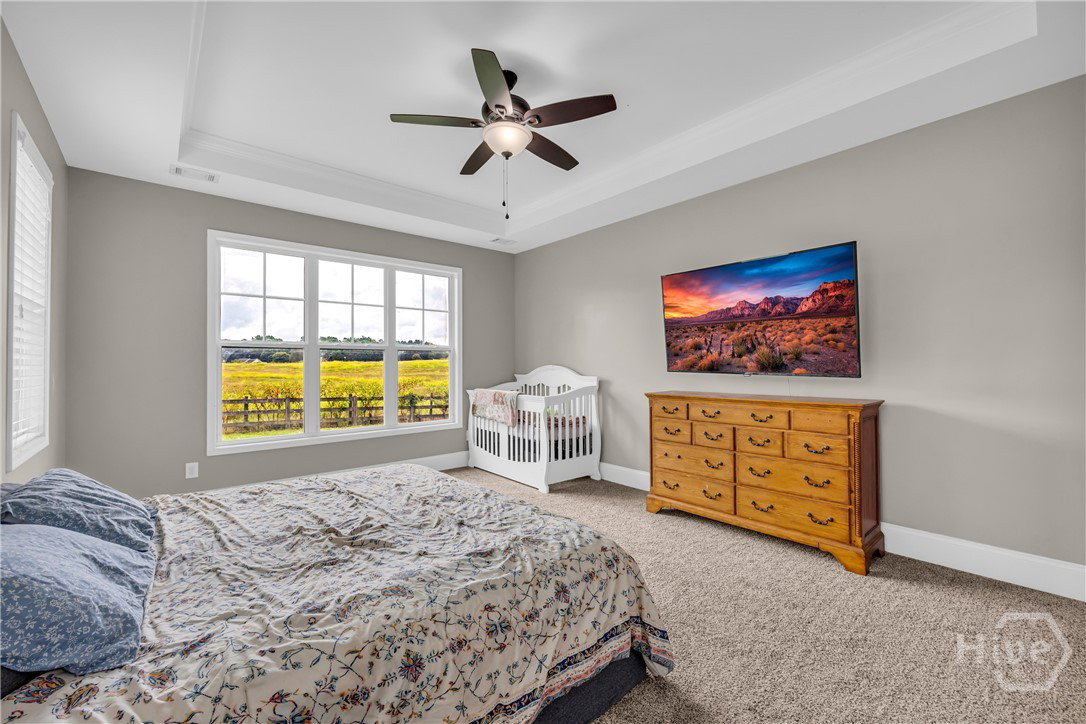
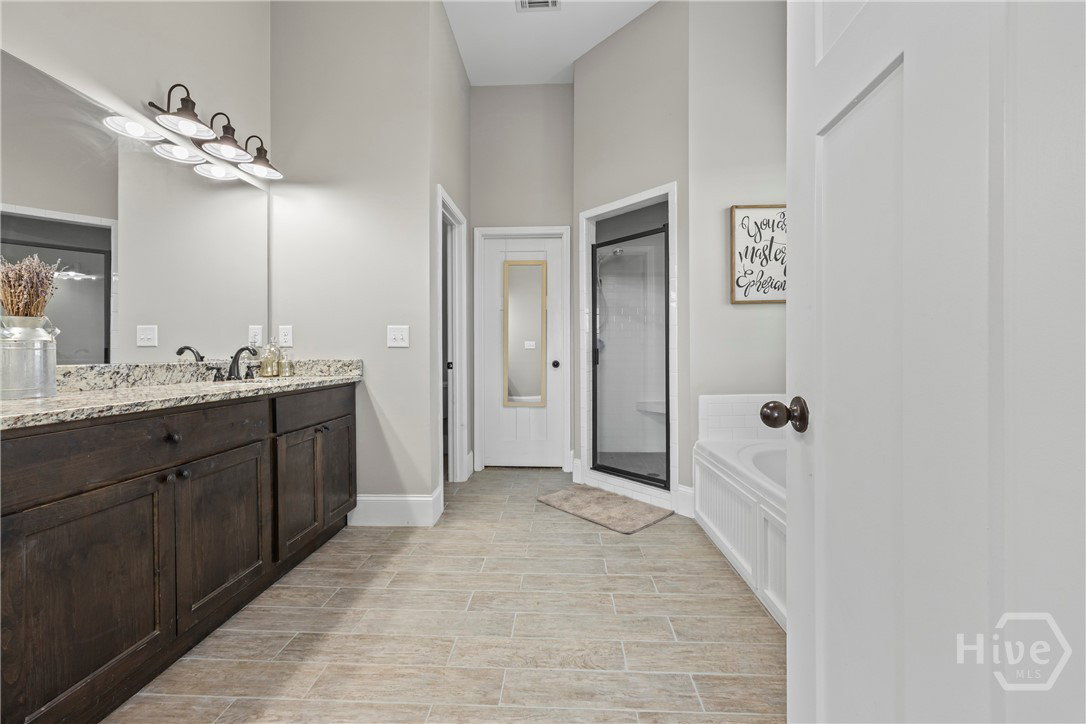
This home is a standout for savvy buyers, offering full USDA, VA, and FHA eligibility, along with Down Payment Assistance program eligibility. Secure nearly 5,000 square feet of versatile living space with incredible financial flexibility. PROPERTY OVERVIEW: Enjoy the ultimate freedom of NO HOA on a private cul-de-sac lot in a prime location. This 4-bedroom, 4-bath home features a brand-new roof and a freshly updated interior with paint and flooring throughout. The heart of the home is a bright, open kitchen featuring freshly painted white cabinetry, a matching white island, granite countertops, and bar seating that overlooks a light-filled living room with soaring 10'+ ceilings and a cozy fireplace. On one side of the home, you’ll find three spacious bedrooms—recently refreshed with new paint and no wallpaper—and two full bathrooms. This wing includes a private guest suite with its own bathroom, while the other two bedrooms share a direct-access hallway bath. On the opposite side of the home, the master suite serves as a private retreat, featuring a soaking tub, separate walk-in shower, dual vanities, a walk-in closet, and a private bathroom with its own storage closet. Just above the master is a massive, almost-finished bonus room that only needs paint and flooring to become your dream office, nursery, or media room. The mostly finished basement adds even more value with brand-new LVP hardwood flooring, three flex rooms with closets, a large living area, and a full bathroom. A massive unfinished flex room with French doors leads to the fully fenced backyard, providing a blank canvas for a home gym or workshop. COMMUNITY & SCHOOLS: Strategically located minutes from Hwy 124, shopping, and dining, this home is zoned for the top-tier Jackson County School System. In an incredible move for future equity, this property is within walking distance to the brand-new K-12 campus opening in 2027, which will house a new elementary, middle, and high school. Investing here means securing a front-row seat to the best new educational infrastructure in Georgia.
/t.realgeeks.media/resize/140x/https://u.realgeeks.media/victorrosado%252FFor_Logo_Use.png)
Additional Information
- Appliances
- Dryer, Dishwasher, Electric Water Heater, Microwave, Oven, Range, Refrigerator, Washer
- Interior Features
- Attic, Breakfast Area, Breakfast Area, Tray Ceiling(s), Double Vanity, Entrance Foyer, Garden Tub/Roman Tub, High Ceilings, Kitchen Island, Primary Downstairs, Primary Suite, Pantry, Attic Stairway, Separate Shower, Vaulted/Cathedral Ceilings
- Cooling
- Central Air, Electric
- Heating
- Central, Electric
- Fireplaces
- 1
- Foundation
- Slab
- Roof
- Composition
- Lot Information
- Cul-De-Sac, Level
- Water
- Public
Mortgage Calculator
Listing courtesy of Keller Williams Greater Athens. Selling Office: NON MLS MEMBER.

Copyright 2026 NCRMLS. All rights reserved. North Carolina Regional Multiple Listing Service, (NCRMLS), provides content displayed here (“provided content”) on an “as is” basis and makes no representations or warranties regarding the provided content, including, but not limited to those of non-infringement, timeliness, accuracy, or completeness. Individuals and companies using information presented are responsible for verification and validation of information they utilize and present to their customers and clients. NCRMLS will not be liable for any damage or loss resulting from use of the provided content or the products available through Portals, IDX, VOW, and/or Syndication. Recipients of this information shall not resell, redistribute, reproduce, modify, or otherwise copy any portion thereof without the expressed written consent of NCRMLS.