Share this with your friends


910-367-2993
Real Estate Company
518 Vinemont Way, Auburn, GA 30011
- $340,000
- 3
- BD
- 3
- BA
- 1,732
- SqFt




- Sold Price
- $340,000
- List Price
- $340,000
- Status
- CLOSED
- MLS#
- CL347830
- Closing Date
- Jul 02, 2026
- Days on Market
- 131
- Year Built
- 2007
- Bedrooms
- 3
- Bathrooms
- 3
- Half-baths
- 1
- Full-baths
- 2
- Living Area
- 1,732
- Acres
- 0.68
- Neighborhood
- Vinemont Ridge
Property Description
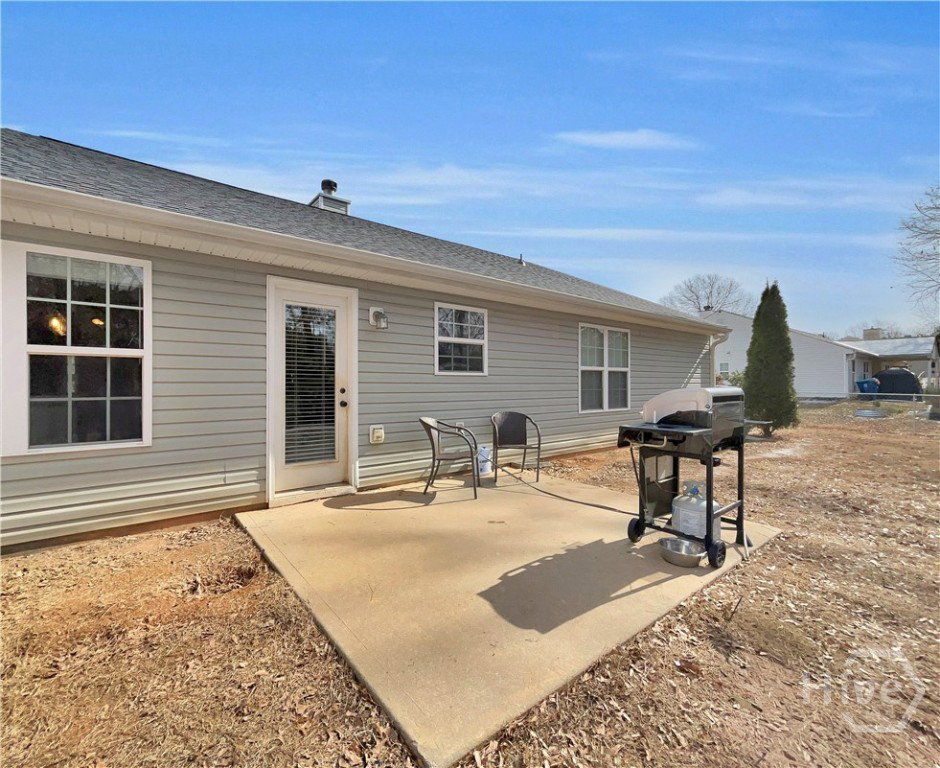
BOM, BUYER TERMINATED for PERSONAL REASONS!! Inspection available upon BINDING contract. Move-in ready and set within Auburn’s Vinemont Ridge community, this well-maintained ranch showcases a traditional floor plan designed with comfortable, well-defined living spaces. Welcomed by the vaulted-ceiling great room, this spacious living area serves as a comfortable gathering place, centered around a masonry fireplace flanked by custom built-in shelving that adds both character and functionality. Rather than an open-concept design, the home embraces more intimate spaces, creating a more formal and timeless feel throughout. Follow the gleaming hardwood floors to the formal dining room featuring a lofty trey ceiling and overlooks the kitchen, making it ideal for everyday meals or special occasions. Perfectly designed and offering plenty of room, the kitchen is spacious and well-lit, boasting ample counter space, a farm sink, pantry storage, and a complete appliance package. A desirable split-bedroom layout provides added privacy, with the upgraded primary retreat tucked away off the rear foyer. A standout suite, this cozy domicile is highlighted by trey ceilings, plush carpet flooring, and a cozy sitting nook ideal for relaxing at the end of a long day. Flanking the right side of the home are two accessory bedrooms conveniently flanking a full bath. Features extend to the exterior where outdoor living is provided with an open-air patio overlooking the fenced rear yard. To keep things organized, a perfect storage shed is provided to house your lawn equipment. This spectacular home offers a new roof, practical living spaces, and a timeless layout within a well-established neighborhood setting.
/t.realgeeks.media/resize/140x/https://u.realgeeks.media/victorrosado%252FFor_Logo_Use.png)
Additional Information
- Appliances
- Dishwasher, Electric Water Heater, Microwave, Oven, Range
- Interior Features
- Breakfast Area, Tray Ceiling(s), Garden Tub/Roman Tub, Primary Downstairs, Other, Pantry, Vaulted/Cathedral Ceilings
- Cooling
- Central Air, Electric, Heat Pump
- Heating
- Central, Electric, Heat Pump
- Fireplaces
- 1
- Foundation
- Concrete Perimeter, Slab
- Roof
- Composition
- Lot Information
- Irregular Lot
- Utilities
- Underground Utilities
- Water
- Public
- Elementary School
- Auburn
- Middle School
- Westside
- High School
- Apalachee
Mortgage Calculator
Listing courtesy of Virtual Properties Realty. Selling Office: NON MLS MEMBER.

Copyright 2026 NCRMLS. All rights reserved. North Carolina Regional Multiple Listing Service, (NCRMLS), provides content displayed here (“provided content”) on an “as is” basis and makes no representations or warranties regarding the provided content, including, but not limited to those of non-infringement, timeliness, accuracy, or completeness. Individuals and companies using information presented are responsible for verification and validation of information they utilize and present to their customers and clients. NCRMLS will not be liable for any damage or loss resulting from use of the provided content or the products available through Portals, IDX, VOW, and/or Syndication. Recipients of this information shall not resell, redistribute, reproduce, modify, or otherwise copy any portion thereof without the expressed written consent of NCRMLS.