Share this with your friends


910-367-2993
Real Estate Company
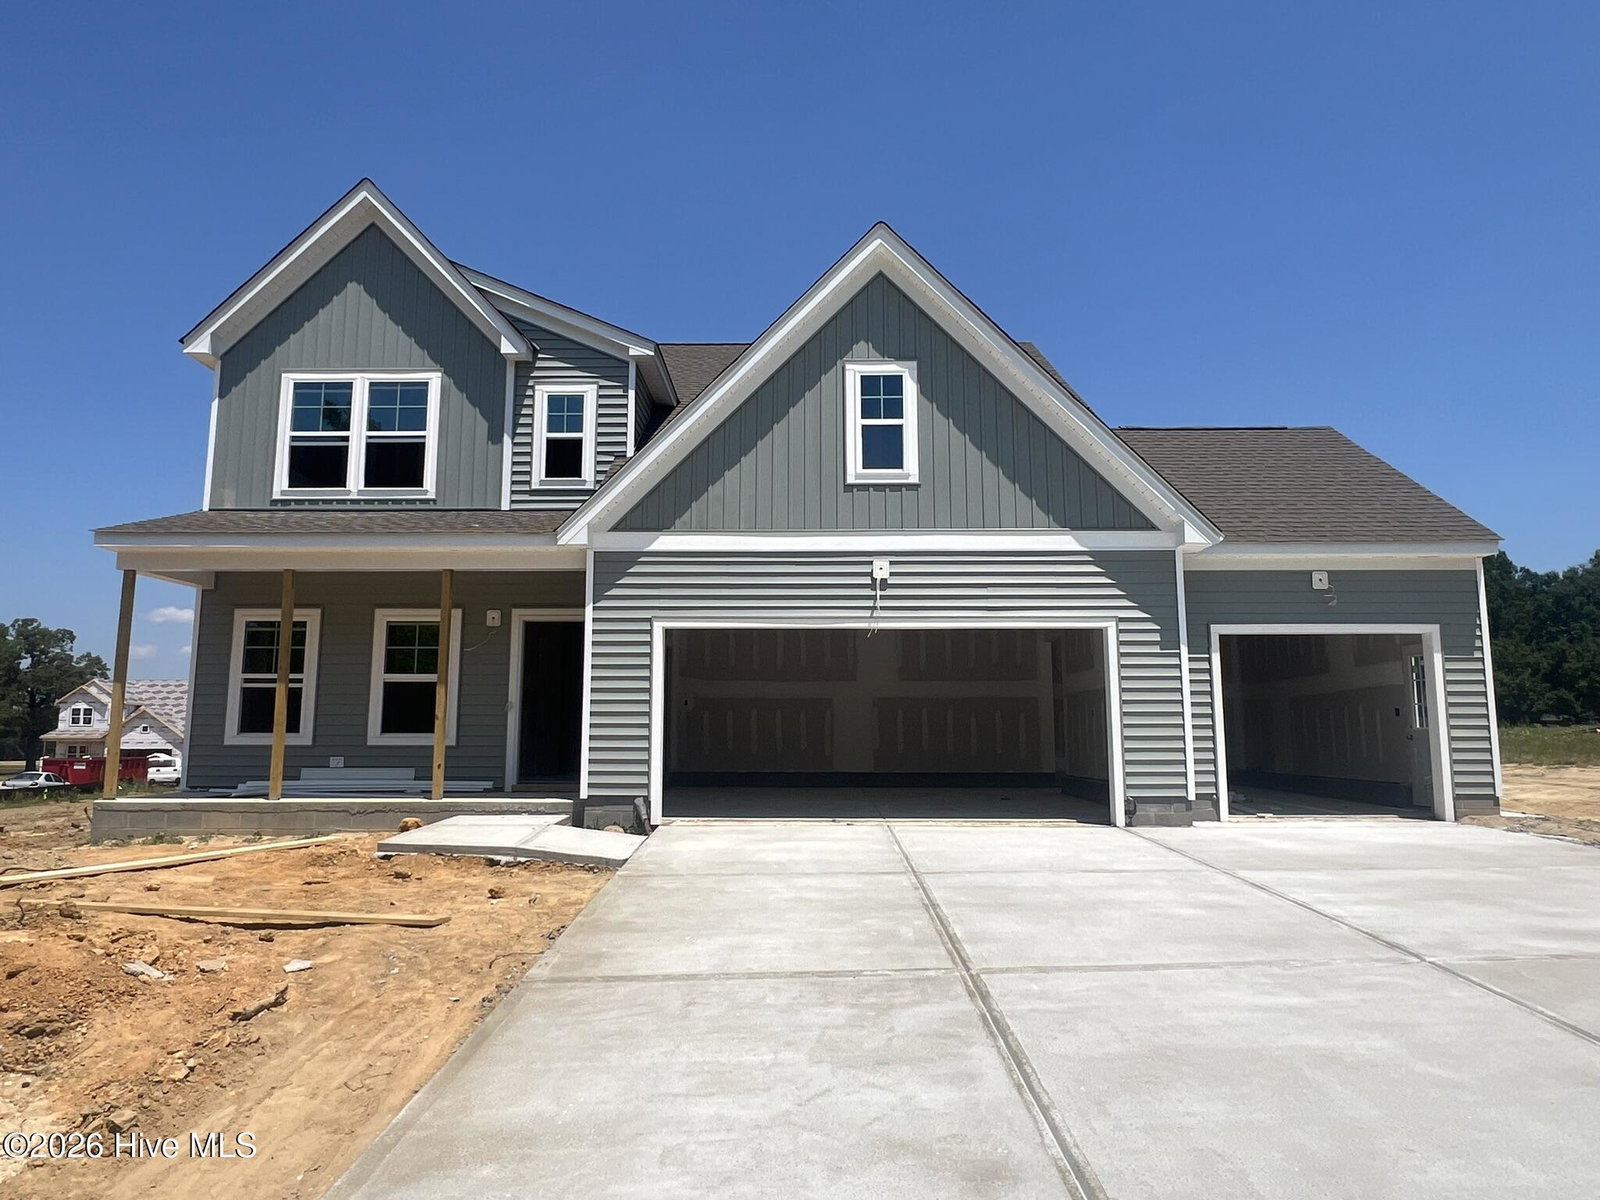
114 Oak Meadow Ln, Angier, NC 27501
- $434,990
- 4
- BD
- 3
- BA
- 2,414
- SqFt


- Sold Price
- $434,990
- List Price
- $434,990
- Status
- CLOSED
- MLS#
- 100567461
- Closing Date
- Aug 17, 2026
- Days on Market
- 82
- Year Built
- 2026
- Levels
- Two
- Bedrooms
- 4
- Bathrooms
- 3
- Half-baths
- 1
- Full-baths
- 2
- Living Area
- 2,414
- Acres
- 0.64
- Neighborhood
- Oak Meadow
Property Description
SPECIAL: Limited-time 4.99 percent fixed rate available on select move-in ready and to-be-built homes. Must use builder's preferred lender and meet qualification requirements. Rate subject to change prior to lock based on market conditions. Terms subject to change without notice. Contact onsite sales team for details. Discover the Maxwell - an inviting 4-bedrooms home set on a spacious corner homesite, 0.64-acre corner lot with MODEL LEVEL DESIGN FINISHES. This thoughtfully designed plan offers a first-floor primary suite, 3-CAR GARAGE and flexible spaces on both levels, including a mina-level flex room with french doors - ideal for a home office or formal dining room. The open-concept living area seamlessly connects the kitchen, dining space and family room for effortless everyday living. The kitchen features a center island, quartz counters, and a large walk-in pantry. Just off the dining nook, enjoy indoor-outdoor living on the screened porch and adjoining patio. Additional highlights include luxury vinyl plan flooring throughout the main living areas. A rare blend of comfort, function and farmhouse charm! Oak Meadow is a new community in Angier with easy access to Downtown Angier (5 mins), NC-55, Fuquay-Varina, and Raleigh. 8 minutes to Campbell University. Only 45 minutes to Fort Bragg, Research Triangle Park, and RDU Airport. Home is not built - Photos are from builder's library and shown as an example only (colors, features and options will vary).

Additional Information
- HOA (annual)
- $780
- Available Amenities
- Management
- Appliances
- Electric Oven, Built-In Microwave, Dishwasher
- Interior Features
- Master Downstairs, Walk-In Closet(s), Kitchen Island, Pantry, Walk-In Shower, Walk-In Closet(s)
- Cooling
- Central Air
- Heating
- Electric, Forced Air
- Foundation
- Slab
- Roof
- Shingle
- Lot Information
- Corner Lot
- Utilities
- Sewer Connected, Water Available
- Lot Water Features
- Other
- Elementary School
- Angier Elementary School
- Middle School
- Harnett Central Middle School
- High School
- Harnett Central High School
How much is your home value?
Get an instant estimate.
Mortgage Calculator
Listing courtesy of HHHunt Homes Raleigh Durham LLC. Selling Office: Howard Hanna Allen Tate.

Copyright 2026 NCRMLS. All rights reserved. North Carolina Regional Multiple Listing Service, (NCRMLS), provides content displayed here (“provided content”) on an “as is” basis and makes no representations or warranties regarding the provided content, including, but not limited to those of non-infringement, timeliness, accuracy, or completeness. Individuals and companies using information presented are responsible for verification and validation of information they utilize and present to their customers and clients. NCRMLS will not be liable for any damage or loss resulting from use of the provided content or the products available through Portals, IDX, VOW, and/or Syndication. Recipients of this information shall not resell, redistribute, reproduce, modify, or otherwise copy any portion thereof without the expressed written consent of NCRMLS.