Share this with your friends


910-367-2993
Real Estate Company
4080 Brookhaven Dr, Watkinsville, GA 30677
- $829,900
- 5
- BD
- 4
- BA
- 3,422
- SqFt






- Sold Price
- $829,900
- List Price
- $829,900
- Status
- CLOSED
- MLS#
- CL353548
- Closing Date
- Jun 01, 2026
- Days on Market
- 3
- Year Built
- 2016
- Bedrooms
- 5
- Bathrooms
- 4
- Half-baths
- 1
- Full-baths
- 3
- Living Area
- 3,422
- Acres
- 1.54
- Neighborhood
- Brookhaven Ph Ii
Property Description
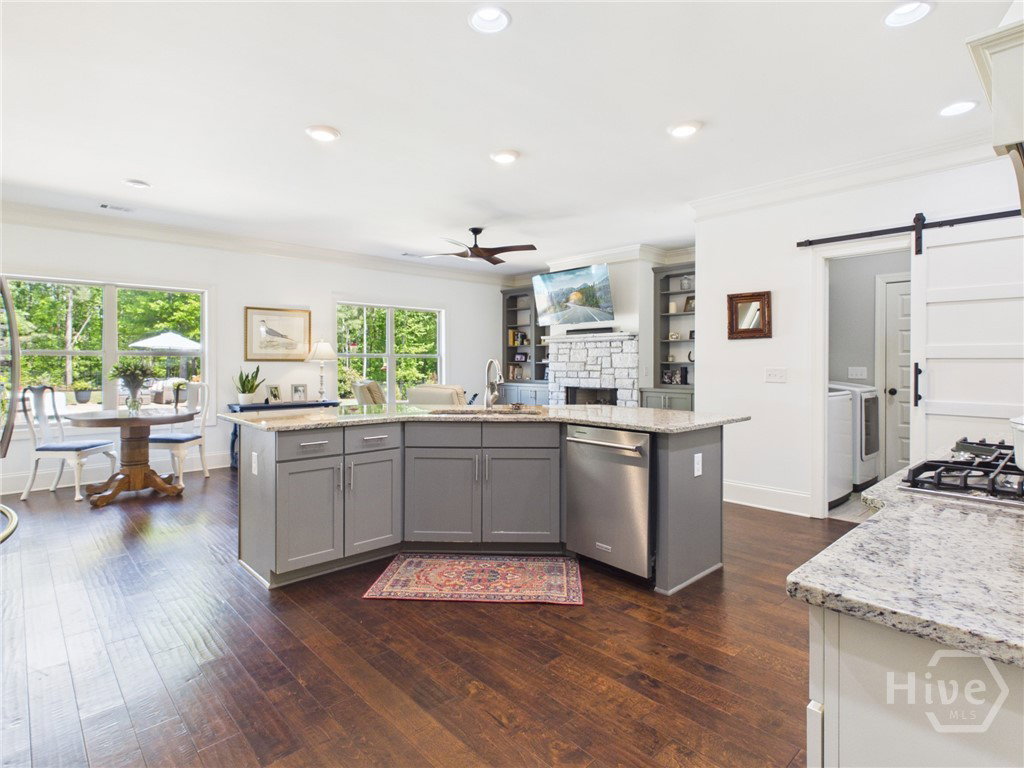
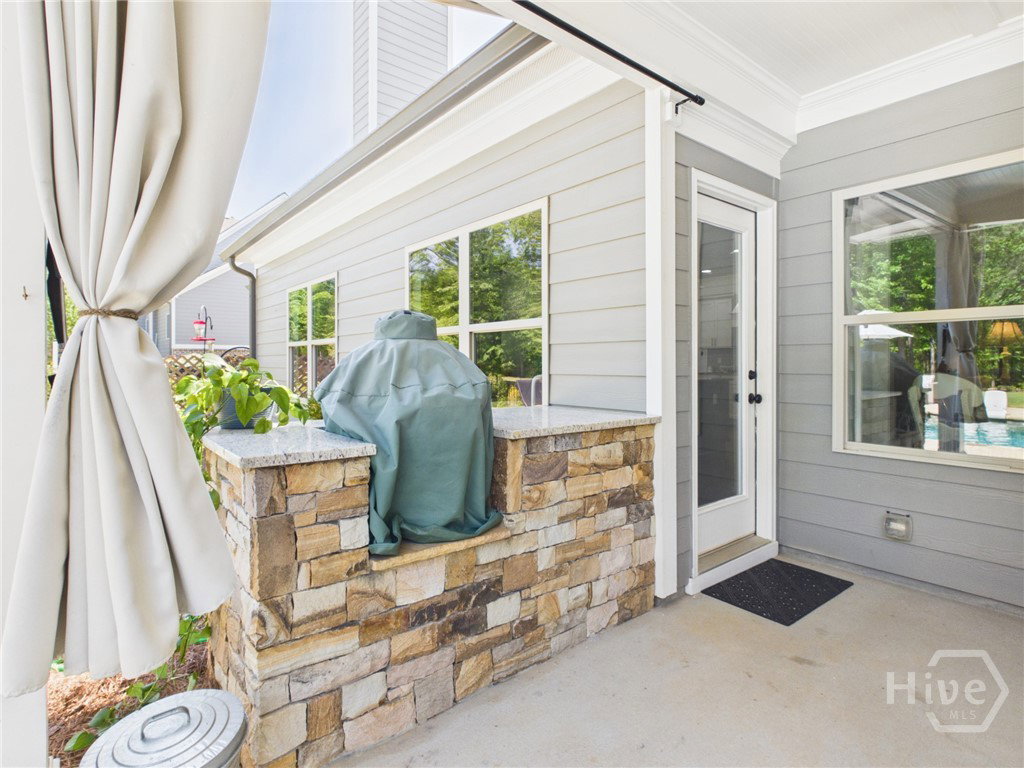
Welcome to 4080 Brookhaven Drive, a beautifully appointed home located in the desirable Brookhaven subdivision in the heart of Oconee County. Zoned for the award-winning North Oconee School District, this property offers a combination of thoughtful design, spacious living, and exceptional outdoor amenities. The main level features a well-designed floor plan highlighted by a private primary suite with a sitting area or office space, dual walk-in closets, and a spacious bathroom complete with double vanities, a soaking tub, and separate shower. The kitchen offers ample storage and workspace, along with a gas cooktop and beverage refrigerator, and opens seamlessly to a comfortable keeping room with built-ins and a fireplace—perfect for everyday living and entertaining. Upstairs, you’ll find four generously sized bedrooms and two full bathrooms, providing plenty of space for guests or additional living needs. Step outside to a true backyard retreat. The covered patio features a stunning stone fireplace and overlooks a fenced backyard complete with a heated 20x40 pool, tanning ledge, and spa—creating the ideal setting for relaxing or entertaining year-round. With its prime location, functional layout, and standout outdoor features, 4080 Brookhaven Drive offers an exceptional opportunity in one of Watkinsville’s most sought-after communities.
/t.realgeeks.media/resize/140x/https://u.realgeeks.media/victorrosado%252FFor_Logo_Use.png)
Additional Information
- HOA (annual)
- $350
- Appliances
- Some Electric Appliances, Convection Oven, Cooktop, Dishwasher, Electric Water Heater, Microwave, Refrigerator
- Interior Features
- Attic, Breakfast Area, Tray Ceiling(s), Ceiling Fans, Double Vanity, Entrance Foyer, High Ceilings, Primary Downstairs, Primary Suite, Pantry, Attic Stairs Pulldown, Sitting Area in Master, Separate Shower, Fireplace(s)
- Cooling
- Central Air, Electric
- Heating
- Central, Electric
- Fireplaces
- 3
- Foundation
- Concrete Perimeter, Slab
- Roof
- Composition
- Lot Information
- Level
- Utilities
- Underground Utilities
- Water
- Public
How much is your home value?
Get an instant estimate.
Mortgage Calculator
Listing courtesy of Coldwell Banker Upchurch Realty. Selling Office: Coldwell Banker Upchurch Realty.

Copyright 2026 NCRMLS. All rights reserved. North Carolina Regional Multiple Listing Service, (NCRMLS), provides content displayed here (“provided content”) on an “as is” basis and makes no representations or warranties regarding the provided content, including, but not limited to those of non-infringement, timeliness, accuracy, or completeness. Individuals and companies using information presented are responsible for verification and validation of information they utilize and present to their customers and clients. NCRMLS will not be liable for any damage or loss resulting from use of the provided content or the products available through Portals, IDX, VOW, and/or Syndication. Recipients of this information shall not resell, redistribute, reproduce, modify, or otherwise copy any portion thereof without the expressed written consent of NCRMLS.