Share this with your friends


910-367-2993
Real Estate Company
2731 Salem Rd, Watkinsville, GA 30677
- $744,000
- 4
- BD
- 3
- BA
- 2,523
- SqFt





- Sold Price
- $744,000
- List Price
- $739,900
- Status
- CLOSED
- MLS#
- CL352395
- Closing Date
- Apr 30, 2026
- Days on Market
- 27
- Year Built
- 2021
- Bedrooms
- 4
- Bathrooms
- 3
- Full-baths
- 3
- Living Area
- 2,523
- Acres
- 6.51
- Neighborhood
- Tract 4 5
Property Description
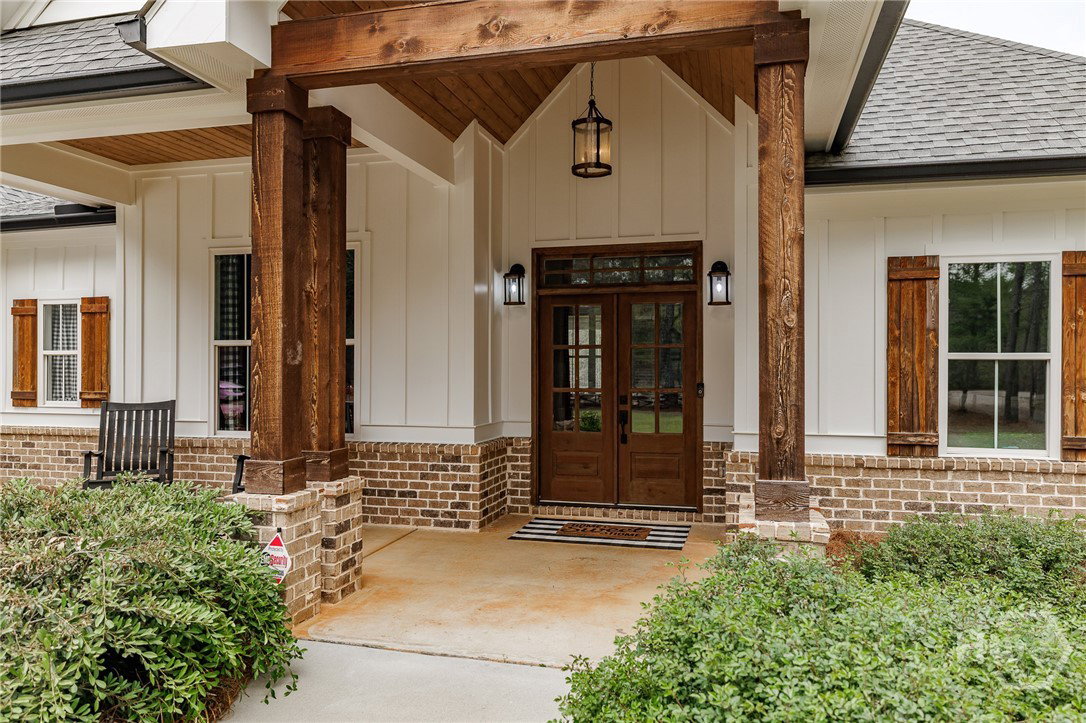
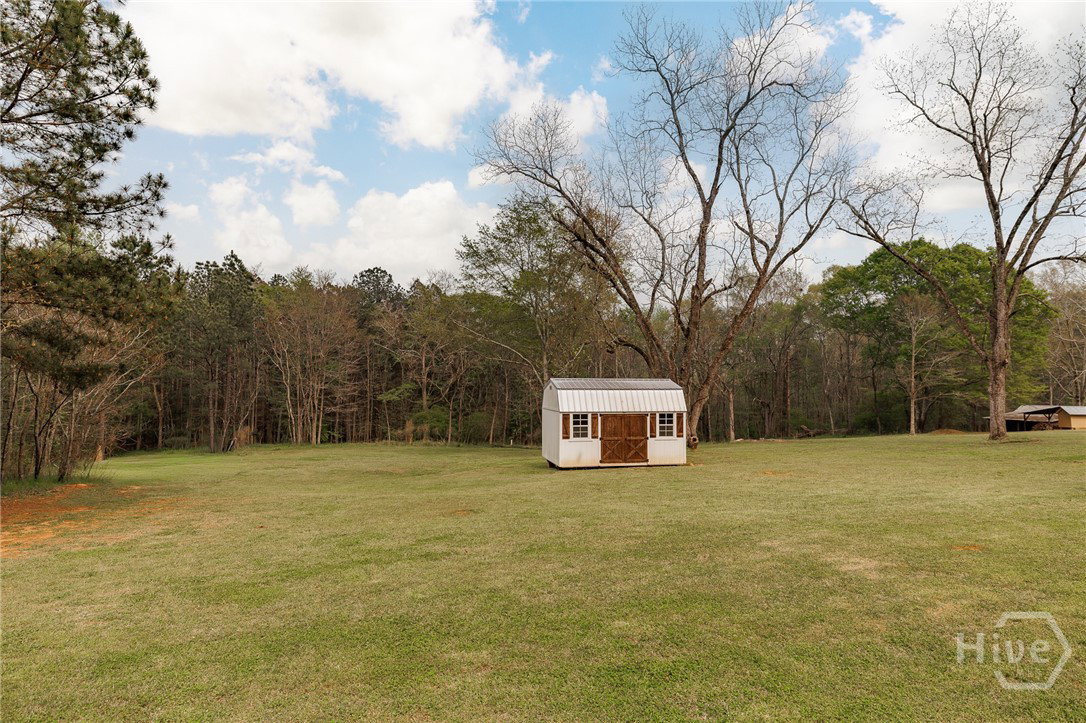
Imagine stepping outside and seeing more stars than you ever have before, all while enjoying the space, privacy, and high-end finishes you’ve been searching for. 2731 Salem Rd checks every box, offering the perfect balance of refined living and peaceful surroundings on 6.5 acres in desirable Oconee County. Inside, you’ll find a thoughtfully designed 4 bed / 3 bath layout featuring a stunning gourmet kitchen with custom cabinetry, quality stainless steel appliances, and ample space for both everyday living and entertaining. Soaring ceilings and abundant natural light create an open, inviting atmosphere, while two fireplaces add warmth and character throughout the home. The primary suite serves as a true retreat, offering generous space and a spa-like bathroom designed for comfort and relaxation, complete with a walk-in closet, double vanity, tile shower, and soaking tub. Upstairs, a versatile bedroom provides flexibility for a home office, guest suite, or additional living area to fit your needs. Outside, the 6.5-acre setting delivers unmatched privacy and room to roam—perfect for quiet mornings on the porch, hosting friends and family, or even starting a hobby farm. Built in 2019, this home combines modern construction with timeless farmhouse style, all within the highly sought-after Oconee County school district. With luxury finishes, functional space, and a setting that’s increasingly hard to find, this is a property you won’t want to miss.
/t.realgeeks.media/resize/140x/https://u.realgeeks.media/victorrosado%252FFor_Logo_Use.png)
Additional Information
- Appliances
- Double Oven, Dishwasher, Electric Water Heater, Microwave, Oven, Range, Some Commercial Grade
- Interior Features
- Attic, Breakfast Area, Breakfast Area, Tray Ceiling(s), Ceiling Fans, Double Vanity, Garden Tub/Roman Tub, High Ceilings, Kitchen Island, Primary Downstairs, Primary Suite, Pantry, Recessed Lighting, Separate Shower, Vaulted/Cathedral Ceilings, Fireplace(s)
- Cooling
- Central Air, Electric
- Heating
- Central, Electric
- Fireplaces
- 2
- Foundation
- Slab
- Roof
- Composition
- Lot Information
- Level, Open Lot, Wooded
- Water
- Private Well, Well
Mortgage Calculator
Listing courtesy of EXP Realty LLC. Selling Office: Broad & Main Real Estate Group.

Copyright 2026 NCRMLS. All rights reserved. North Carolina Regional Multiple Listing Service, (NCRMLS), provides content displayed here (“provided content”) on an “as is” basis and makes no representations or warranties regarding the provided content, including, but not limited to those of non-infringement, timeliness, accuracy, or completeness. Individuals and companies using information presented are responsible for verification and validation of information they utilize and present to their customers and clients. NCRMLS will not be liable for any damage or loss resulting from use of the provided content or the products available through Portals, IDX, VOW, and/or Syndication. Recipients of this information shall not resell, redistribute, reproduce, modify, or otherwise copy any portion thereof without the expressed written consent of NCRMLS.