1070 Waverly Meadow Ln, Watkinsville, GA 30677
- $1,190,000
- 6
- BD
- 6
- BA
- 5,983
- SqFt






- Sold Price
- $1,190,000
- List Price
- $1,250,000
- Status
- CLOSED
- MLS#
- CL352063
- Closing Date
- Jul 15, 2026
- Days on Market
- 35
- Year Built
- 2004
- Bedrooms
- 6
- Bathrooms
- 6
- Half-baths
- 2
- Full-baths
- 4
- Living Area
- 5,983
- Acres
- 1.04
- Neighborhood
- Old Waverly
Property Description
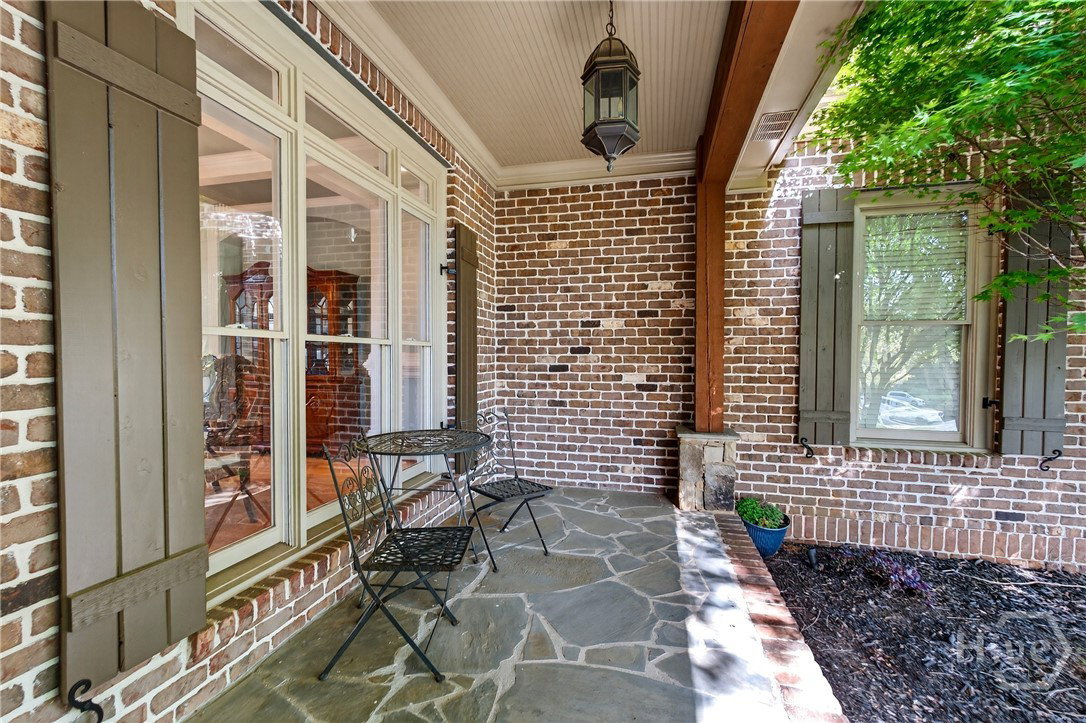
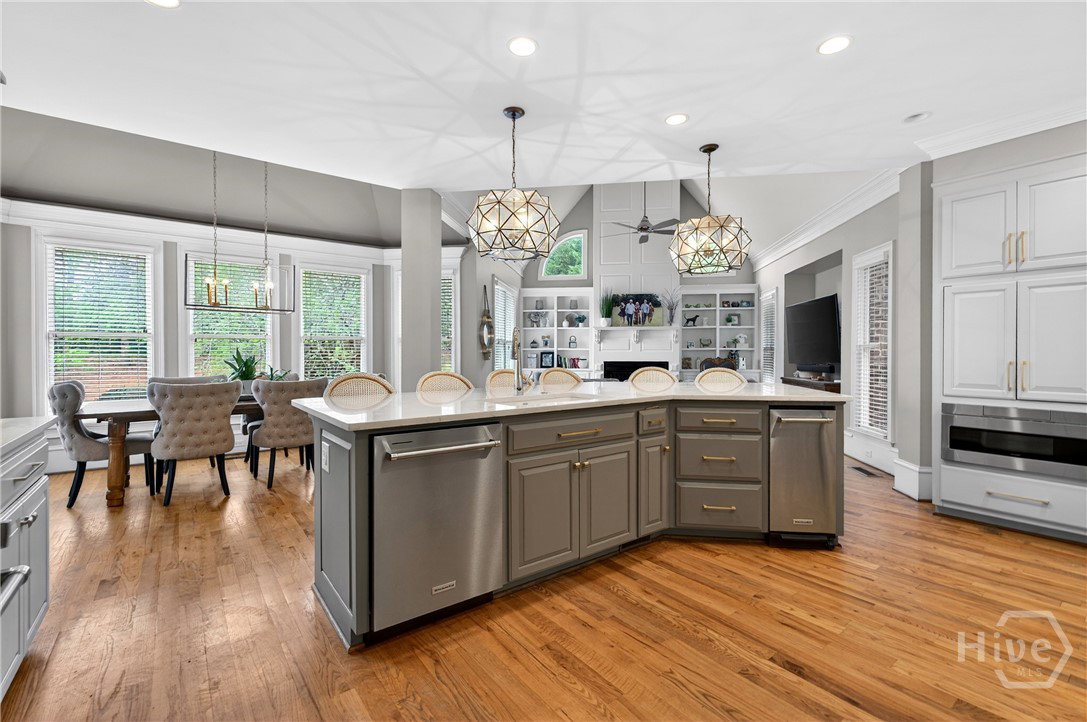
Welcome to prestigious Old Waverly. This home was constructed in 2004, situated on a private 1.04-acre lot and spans almost 5983 sq ft. with 6 bedrooms, 4 full bath and 2 half baths. This elegant brick and stone residence features a thoughtfully designed layout with an open and inviting floor plan. The main level is highlighted by a grand two-story foyer and a dramatic two-story great room with a wall of windows that floods the home with natural light. Notable interior features include a formal dining room, a wood-paneled home office with a fireplace, and a gourmet kitchen equipped with quartz countertops, professional-grade stainless steel appliances, a 48 inch gas ranch with double ovens, and a pot filler. The kitchen flows into a vaulted keeping room anchored by another fireplace. The spacious primary suite is located on the main level, offering hardwood floors, a private sitting area with its own fireplace, direct deck access, and a spa-inspired bath with a massive walk-in closet. The upper level provides 3 bedrooms, one with an en suite and the other 2 sharing a spacious Jack and Jill bath. The basement is fully finished with a massive bar area, area for ping pong and pool, half bath kitchen and 2 guest rooms. One guest room is currently used as a theater. There are also several storage rooms in the basement. The exterior features a three-car attached garage and a quiet, wooded backyard on a corner lot. The outside is made for entertaining! There is a back deck off the main level and a covered porch off the daylight basement. The yard features a fire pit and a poured basketball court. There is definitely room for a pool in this backyard! This home is zoned for North Oconee School District. Come see this Oconee Beauty today!
/t.realgeeks.media/resize/140x/https://u.realgeeks.media/victorrosado%252FFor_Logo_Use.png)
Additional Information
- HOA (annual)
- $1,075
- Appliances
- Dishwasher, Disposal, LP Gas Water Heater, Microwave, Range, Refrigerator, Range Hood, Trash Compactor
- Interior Features
- Breakfast Area, Tray Ceiling(s), Vaulted/Cathedral Ceilings, Double Vanity, Entrance Foyer, Garden Tub/Roman Tub, High Ceilings, Kitchen Island, Primary Downstairs, Primary Suite, Other, Pantry, Attic Stairs Pulldown, Recessed Lighting, Sitting Area in Master, Separate Shower, Vaulted/Cathedral Ceilings, Fireplace(s), Programmable Thermostat
- Cooling
- Central Air, Electric
- Heating
- Central, Natural Gas
- Foundation
- Concrete Perimeter
- Roof
- Asphalt
- Exterior Features
- Deck, Fire Pit, Lighting
- Lot Information
- Corner Lot, Sprinkler System-Yard
- Utilities
- Cable Available, Underground Utilities
- Water
- Public
Mortgage Calculator
Listing courtesy of Ansley Real Estate Christie's. Selling Office: Greater Athens Properties.

Copyright 2026 NCRMLS. All rights reserved. North Carolina Regional Multiple Listing Service, (NCRMLS), provides content displayed here (“provided content”) on an “as is” basis and makes no representations or warranties regarding the provided content, including, but not limited to those of non-infringement, timeliness, accuracy, or completeness. Individuals and companies using information presented are responsible for verification and validation of information they utilize and present to their customers and clients. NCRMLS will not be liable for any damage or loss resulting from use of the provided content or the products available through Portals, IDX, VOW, and/or Syndication. Recipients of this information shall not resell, redistribute, reproduce, modify, or otherwise copy any portion thereof without the expressed written consent of NCRMLS.