Share this with your friends


910-367-2993
Real Estate Company
1281 Calls Creek Cir, Watkinsville, GA 30677
- $520,000
- 4
- BD
- 3
- BA
- 2,139
- SqFt








- Sold Price
- $520,000
- List Price
- $525,000
- Status
- CLOSED
- MLS#
- CL349701
- Closing Date
- Apr 14, 2026
- Days on Market
- 12
- Year Built
- 2003
- Bedrooms
- 4
- Bathrooms
- 3
- Full-baths
- 3
- Living Area
- 2,139
- Acres
- 1.78
- Neighborhood
- Calls Creek Estates
Property Description
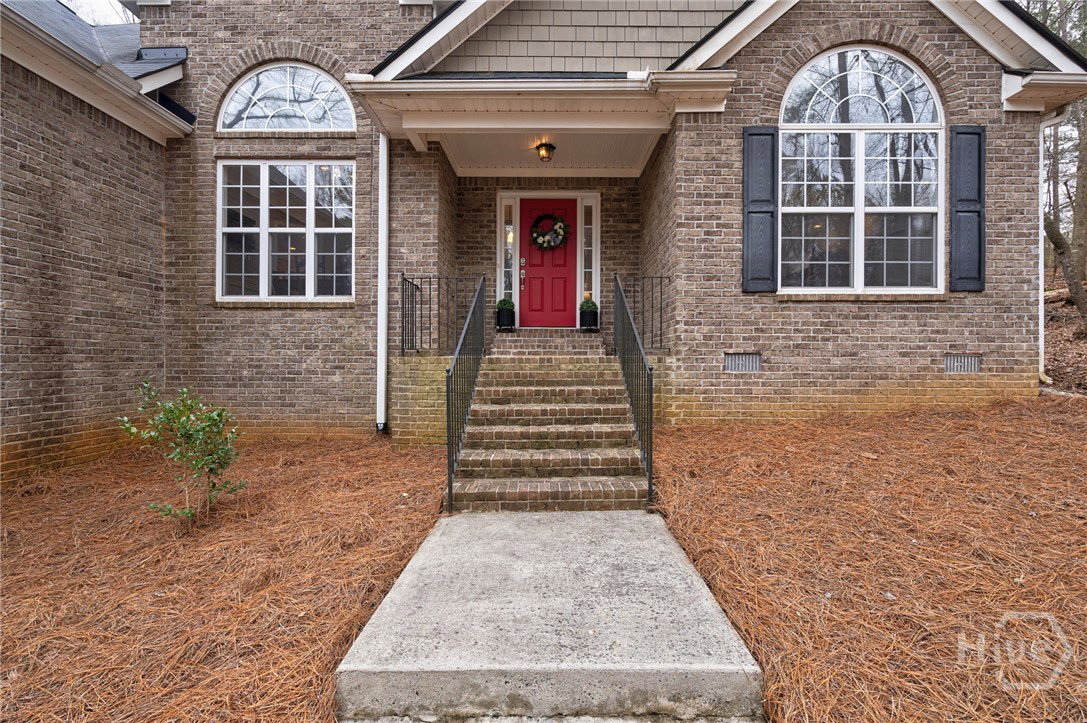
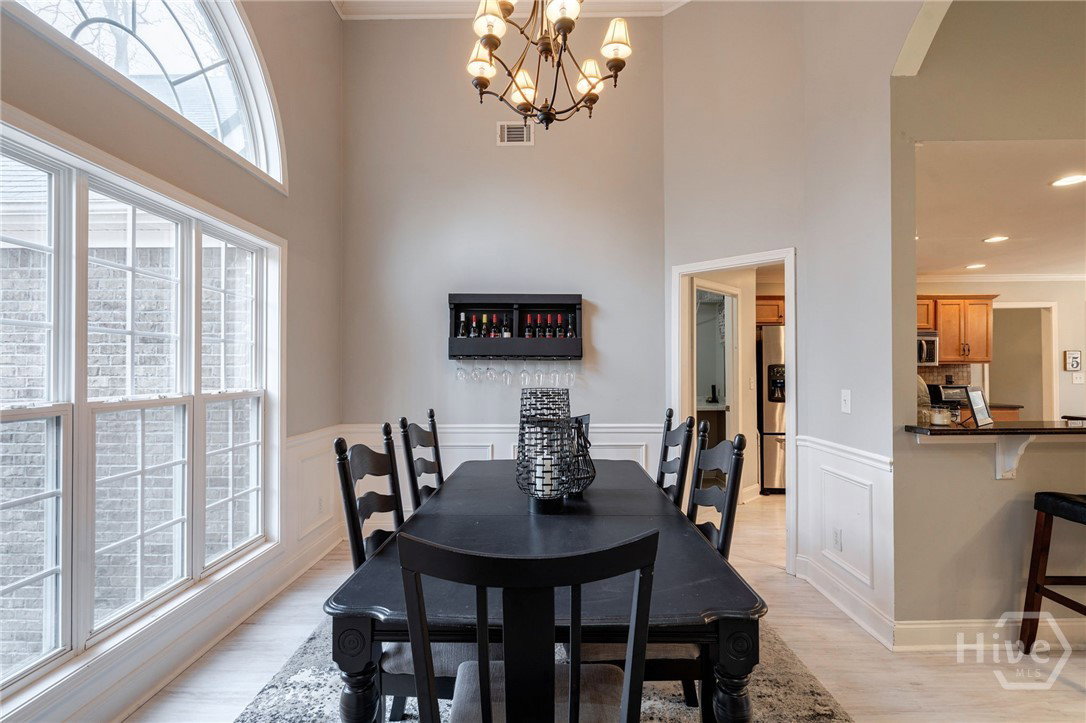
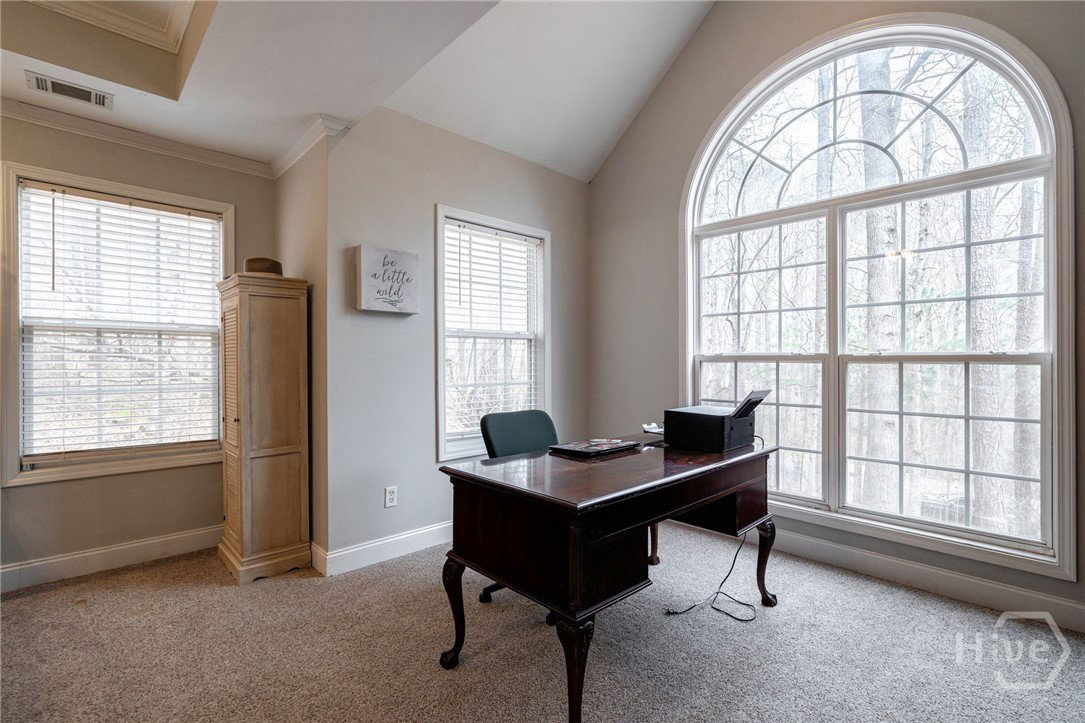
You will love this RANCH w/BONUS in the AWARD-WINNING OCONEE County school district in the Calls Creek Estates SWIM/TENNIS community! Strategically located minutes from Athens, Thomas Farm Preserve, Downtown Watkinsville and Wire Park, shopping, dining and entertainment are at your fingertips! This updated 4-bedroom, 3-bath home offers a wonderful and comfortable OPEN CONCEPT living area and is truly move-in ready. The front porch and red entry door WELCOMES you! Inside, you will find so many desirable features. The foyer opens up to a large dining area and family room with soaring ceilings and a cozy wood-burning fireplace. The elegant dining area flows seamlessly into the updated kitchen, complete with granite countertops, stainless steel appliances, a breakfast bar and separate breakfast area for dining. Designed with a desirable split-bedroom floor plan, the home offers privacy and flexibility. The MASTER ON THE MAIN is very spacious, complete with a sitting area which could be utilized as an AT-HOME OFFICE and the large master bath includes tiled flooring, dual vanity, tiled garden tub and shower. Completing the main level are two nice-sized secondary bedrooms, a full bath and spacious laundry room. On the secondary level, there is a LARGE BONUS, perfect for a guest suite, 4th bedroom or playroom and complete with an en-suite full bath. The exterior of the home is wonderful, featuring a SCREENED PORCH, perfect for your morning coffee or watching Georgia games in the Fall. There is also a fire pit and patio for grilling and entertaining. The newer OUTBUILDING is complete with electricity and is perfect for a workshop or storage. This won't last long!
/t.realgeeks.media/resize/140x/https://u.realgeeks.media/victorrosado%252FFor_Logo_Use.png)
Additional Information
- HOA (annual)
- $500
- Appliances
- Dishwasher, Electric Water Heater, Disposal, Microwave, Range, Refrigerator
- Interior Features
- Breakfast Area, Breakfast Area, Tray Ceiling(s), Ceiling Fans, Vaulted/Cathedral Ceilings, Double Vanity, Entrance Foyer, Garden Tub/Roman Tub, Primary Downstairs, Pantry, Recessed Lighting, Sitting Area in Master, Split Bedroom Plan, Separate Shower, Programmable Thermostat
- Cooling
- Central Air, Electric
- Heating
- Central, Electric
- Fireplaces
- 1
- Roof
- Composition
- Exterior Features
- Deck, Fire Pit, Other
- Lot Information
- Garden
- Utilities
- Underground Utilities
- Water
- Public
Mortgage Calculator
Listing courtesy of Cottage Door Realty, LLC. Selling Office: Sound Real Estate.

Copyright 2026 NCRMLS. All rights reserved. North Carolina Regional Multiple Listing Service, (NCRMLS), provides content displayed here (“provided content”) on an “as is” basis and makes no representations or warranties regarding the provided content, including, but not limited to those of non-infringement, timeliness, accuracy, or completeness. Individuals and companies using information presented are responsible for verification and validation of information they utilize and present to their customers and clients. NCRMLS will not be liable for any damage or loss resulting from use of the provided content or the products available through Portals, IDX, VOW, and/or Syndication. Recipients of this information shall not resell, redistribute, reproduce, modify, or otherwise copy any portion thereof without the expressed written consent of NCRMLS.