Share this with your friends


910-367-2993
Real Estate Company
3084 Brems Dr, Augusta, GA 30909
- $359,900
- 4
- BD
- 3
- BA
- 2,223
- SqFt




- Sold Price
- $359,900
- List Price
- $359,900
- Status
- CLOSED
- MLS#
- 100585643
- Closing Date
- Sep 16, 2026
- Days on Market
- 22
- Year Built
- 2026
- Levels
- One
- Bedrooms
- 4
- Bathrooms
- 3
- Half-baths
- 1
- Full-baths
- 2
- Living Area
- 2,223
- Acres
- 0.31
- Neighborhood
- Hayne's Station
Property Description
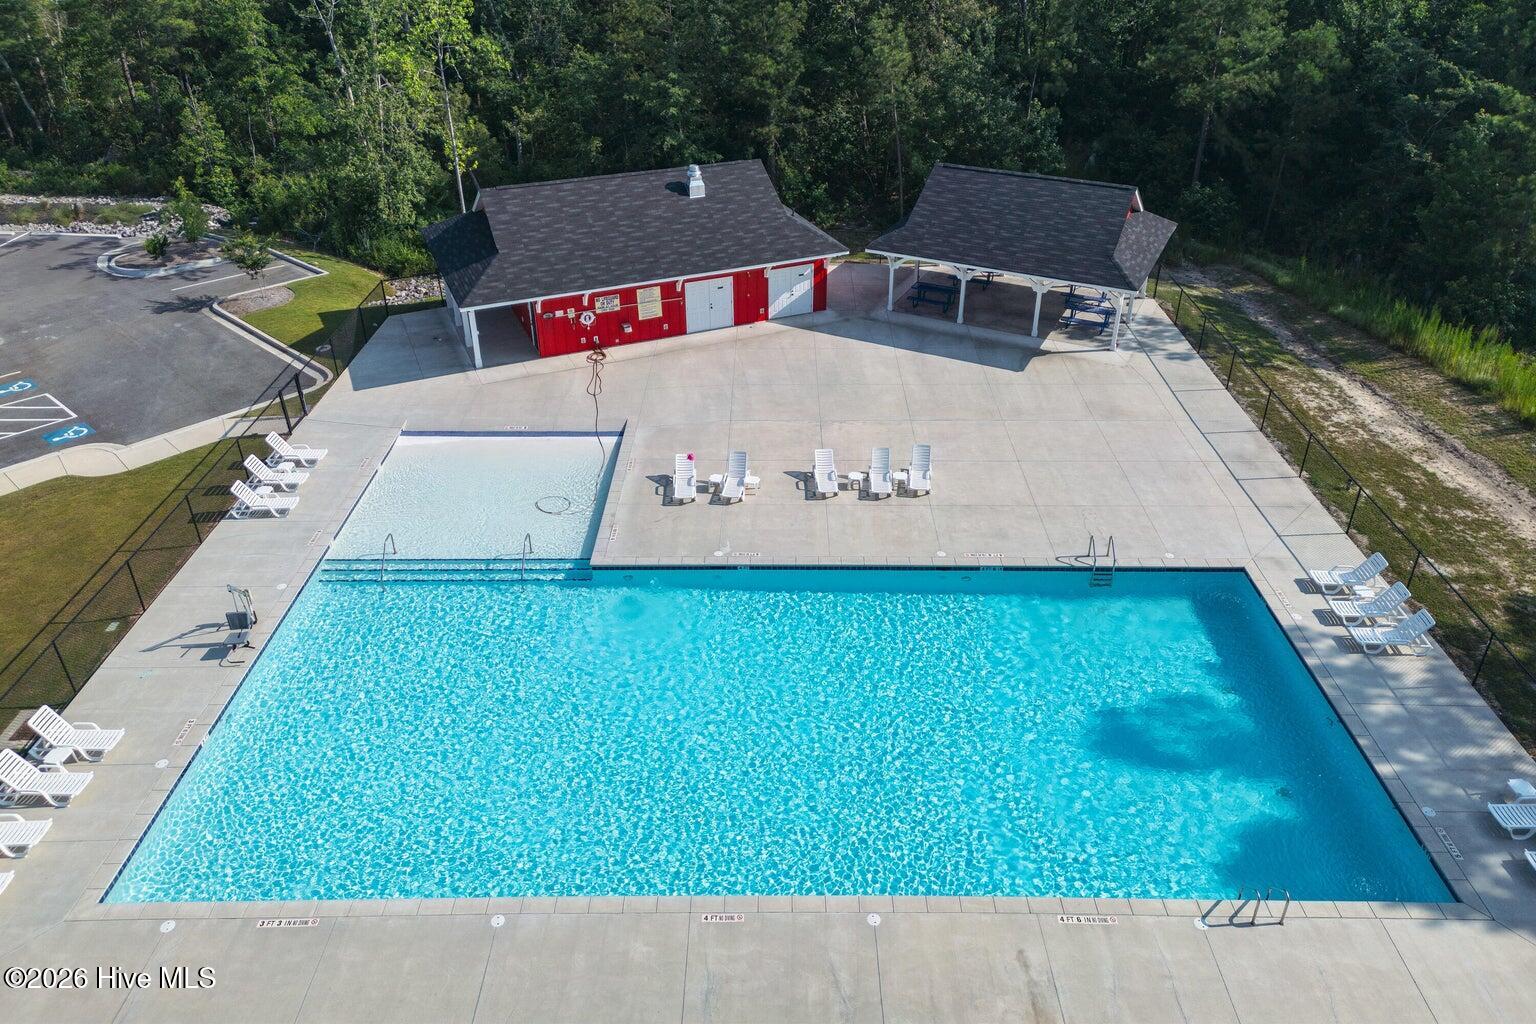
Builder is offering a permanent buydown interest rate of as low as 4.99% on VA & FHA loans, plus a 5000 dollar incentive towards closing costs or upgrades, with preferred lending partners. Under Construction. Modern elegance meets everyday comfort in this impressive single-story 4-bedroom, 2.5-bath Greyson 4 design by Bill Beazley Homes, perfectly situated in the sought-after Hayne's Station community and backs to protected wetlands. Stylish waterproof click flooring in the inviting foyer and flows effortlessly into a spacious great room, highlighted by a striking decorative fireplace that anchors the space with warmth and character. The designer kitchen is built to impress, featuring a sleek in-sink island, granite countertops, a full tile backsplash, modern cabinetry, stainless steel appliances, and plenty of storage in the oversized power pantry just off the kitchen. The owner's suite tucked away as a true retreat. This serene space features a spacious walk-in closet and a luxurious ensuite bath, complete with dual vanity sinks, a relaxing garden tub, a glass-enclosed shower, and a private water closet/toilet room. The additional bedrooms are generously sized, each offering ample closet space and an abundance of natural light perfect for family, guests, or a home office. The homes tech-savvy touches include a smart home security system, automatic sprinklers, a beautifully landscaped yard, covered back porch and a fenced-in backyard. Outside your door, enjoy access to resort-style amenities with two community pools, sidewalks, and streetlights all of this within 2 miles of Fort Gordon and minutes from I-20, I-520, and many shopping destinations. Experience a 360-degree tour of a previously built home with this floor plan. 625-HS-7009-00

Additional Information
- HOA (annual)
- $372
- Available Amenities
- Community Pool, Sidewalks, Street Lights
- Appliances
- Built-In Microwave, Range, Disposal, Dishwasher
- Interior Features
- Walk-In Closet(s), Entrance Foyer, Kitchen Island, Pantry, Eat-In Kitchen, Walk-In Closet(s)
- Cooling
- Central Air, Ceiling Fan(s)
- Heating
- Fireplace, Fireplace, Electric
- Fireplaces
- 1
- Foundation
- Slab
- Roof
- Composition
- Exterior Features
- Insulated Doors
- Lot Information
- Other, Landscaped, Sprinkler System-Yard, Sprinkler System-Yard
- Utilities
- Sewer Available, Sewer Connected, Water Available, High Speed Internet
- Lot Water Features
- Other
- Water
- Public
- Elementary School
- Belair K
- Middle School
- Belair K
- High School
- Westside
How much is your home value?
Get an instant estimate.
Mortgage Calculator
Listing courtesy of Berkshire Hathaway HomeServices Beazley Realtors. Selling Office: Keller Williams Realty Augusta Partners.

Copyright 2026 NCRMLS. All rights reserved. North Carolina Regional Multiple Listing Service, (NCRMLS), provides content displayed here (“provided content”) on an “as is” basis and makes no representations or warranties regarding the provided content, including, but not limited to those of non-infringement, timeliness, accuracy, or completeness. Individuals and companies using information presented are responsible for verification and validation of information they utilize and present to their customers and clients. NCRMLS will not be liable for any damage or loss resulting from use of the provided content or the products available through Portals, IDX, VOW, and/or Syndication. Recipients of this information shall not resell, redistribute, reproduce, modify, or otherwise copy any portion thereof without the expressed written consent of NCRMLS.