1834 Branson Ct, Farmville, NC 27828
- $346,350
- 4
- BD
- 3
- BA
- 2,511
- SqFt






- Sold Price
- $346,350
- List Price
- $346,350
- Status
- CLOSED
- MLS#
- 100536497
- Closing Date
- Mar 31, 2026
- Days on Market
- 148
- Year Built
- 2025
- Levels
- Two
- Bedrooms
- 4
- Bathrooms
- 3
- Full-baths
- 3
- Living Area
- 2,511
- Acres
- 0.78
- Neighborhood
- Dail Farm
Property Description
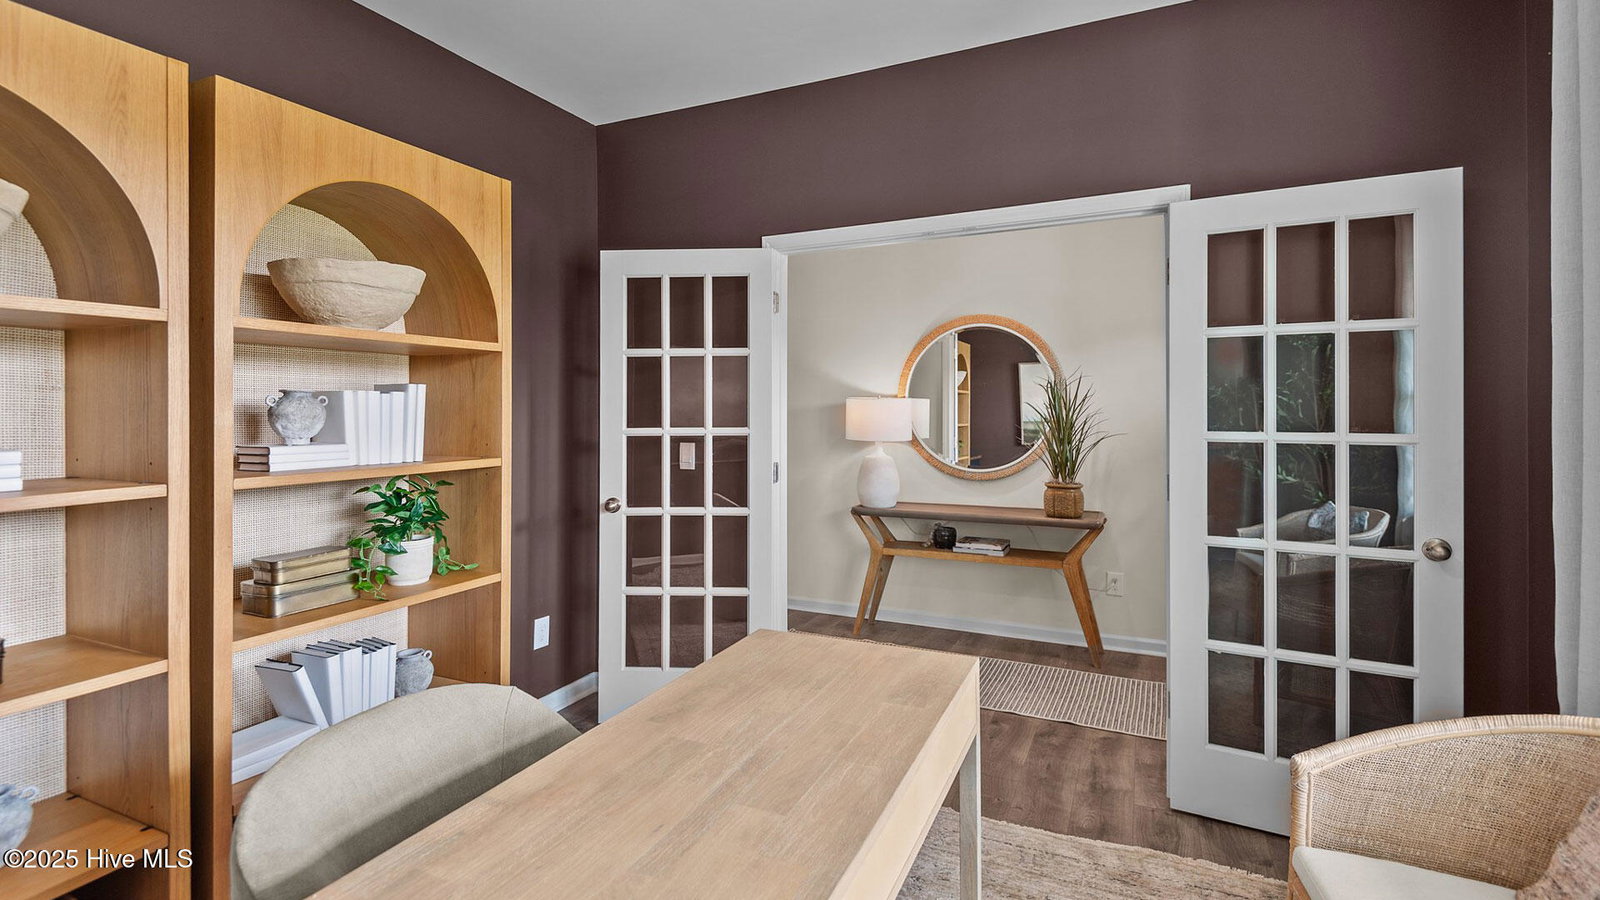
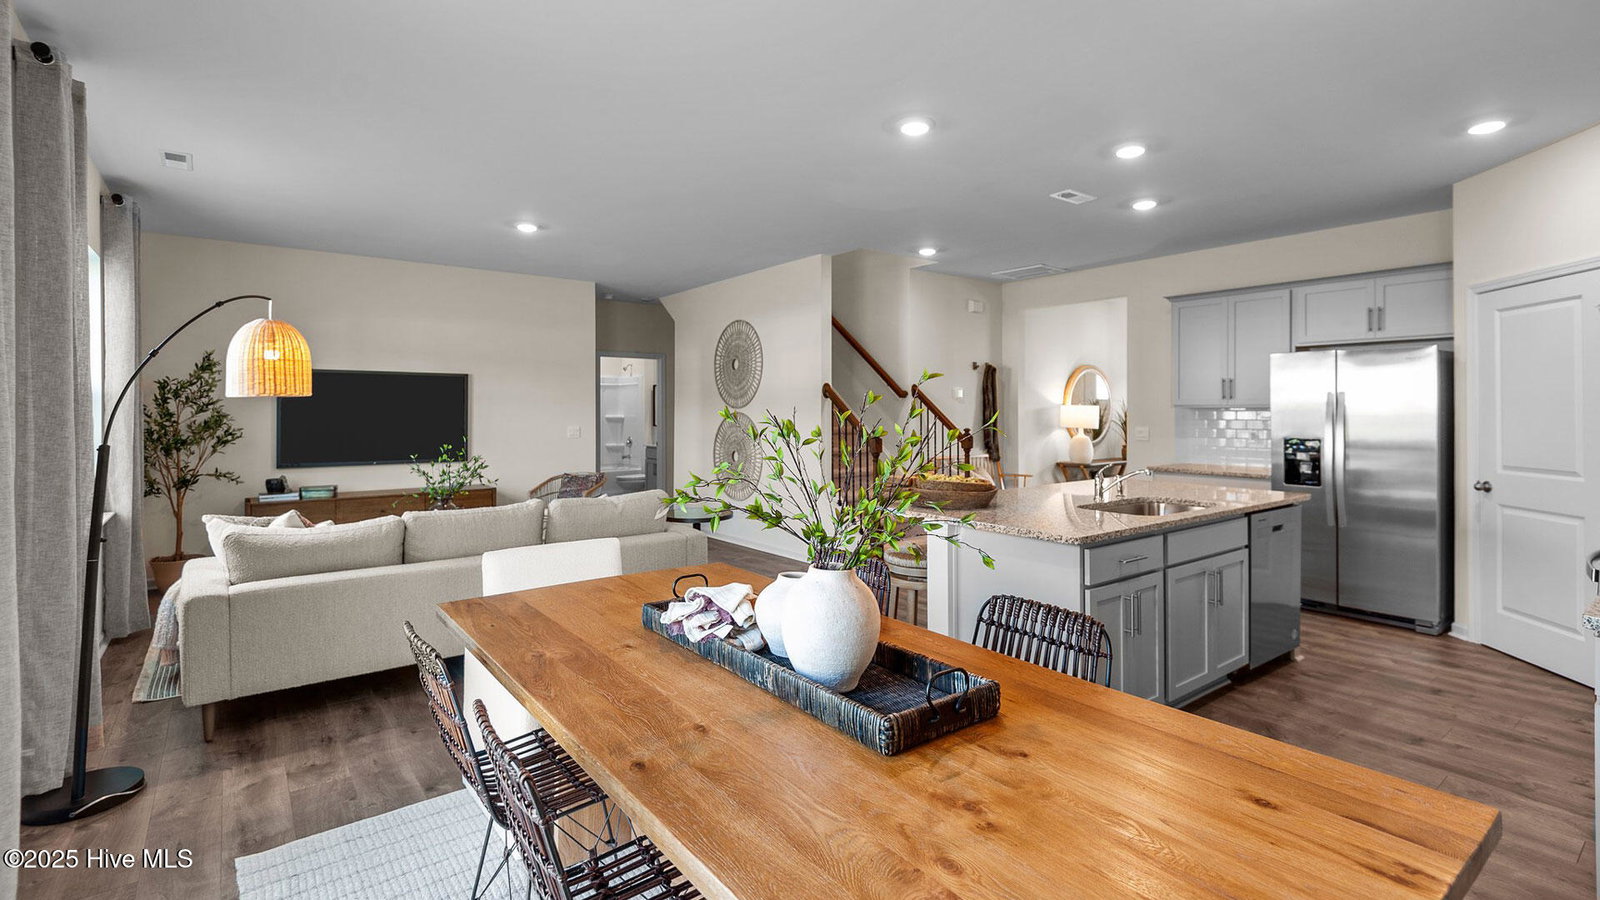
Come tour 1834 Branson Ct.! One of our new homes at Dail Farm, located in Farmville, NC. Welcome to Dail Farm, one of D.R. Horton's newest communities in the charming town of Farmville, NC. This brand-new community will showcase a selection of our most popular floorplans featuring one and two-story homes, and offering 1,991-2,824 sq ft, 4 bedrooms, 2.5-3 bathrooms, and 2-car garages. As you step inside one of our homes, prepare to be captivated by the attention to detail and high-quality finishes throughout. The kitchen, a chef's dream, boasts beautiful shaker-style cabinets, granite countertops, a ceramic tile backsplash, stainless steel appliances, and kitchen islands. The open floorplan designs are perfect for entertaining, while the LED lighting adds a modern touch and creates a warm, inviting ambiance. The exterior schemes and elevations of our homes were carefully designed to create a beautiful streetscape that you'll be proud to call home. At Dail Farm, we understand the importance of modern living. That's why each home is equipped with smart home technology, putting convenience and control at your fingertips. Whether adjusting the temperature or turning on the lights, managing your home has never been easier. With its prime location, variety of floorplan offerings, and modern features, Dail Farms is truly a gem. Don't miss out on the opportunity to make it your own. * Photos are not of actual home or interior features and are representative of floor plan only. *
/t.realgeeks.media/resize/140x/https://u.realgeeks.media/victorrosado%252FFor_Logo_Use.png)
Additional Information
- HOA (annual)
- $900
- Available Amenities
- Maintenance Common Areas, Maintenance Grounds, Sidewalks, Termite Bond, None
- Appliances
- Electric Oven, Built-In Microwave, Dishwasher, ENERGY STAR Qualified Appliances
- Interior Features
- Walk-In Closet(s), Kitchen Island, Pantry, Walk-In Shower, Walk-In Closet(s)
- Cooling
- Central Air, Zoned, Heat Pump
- Heating
- Heat Pump, Fireplace, Electric, Forced Air
- Foundation
- Slab
- Roof
- Architectural
- Exterior Features
- Storm Security Shutters, Cluster Mailboxes
- Utilities
- Sewer Available, Sewer Connected, Underground Utilities, Water Available, Water Available
- Lot Water Features
- Other
- Water
- Public
- Elementary School
- H.B. Sugg Elementary School
- Middle School
- Farmville Middle School
- High School
- Farmville Central High School
Mortgage Calculator
Listing courtesy of D.R. Horton, Inc.. Selling Office: A Non Member.

Copyright 2026 NCRMLS. All rights reserved. North Carolina Regional Multiple Listing Service, (NCRMLS), provides content displayed here (“provided content”) on an “as is” basis and makes no representations or warranties regarding the provided content, including, but not limited to those of non-infringement, timeliness, accuracy, or completeness. Individuals and companies using information presented are responsible for verification and validation of information they utilize and present to their customers and clients. NCRMLS will not be liable for any damage or loss resulting from use of the provided content or the products available through Portals, IDX, VOW, and/or Syndication. Recipients of this information shall not resell, redistribute, reproduce, modify, or otherwise copy any portion thereof without the expressed written consent of NCRMLS.