Share this with your friends


910-367-2993
Real Estate Company
280 Greystone Ct, Winder, GA 30680
- $430,000
- 3
- BD
- 3
- BA
- 2,230
- SqFt




- Sold Price
- $430,000
- List Price
- $434,900
- Status
- CLOSED
- MLS#
- CL354780
- Closing Date
- Jun 26, 2026
- Days on Market
- 6
- Year Built
- 2022
- Levels
- One
- Bedrooms
- 3
- Bathrooms
- 3
- Full-baths
- 3
- Living Area
- 2,230
- Acres
- 0.58
Property Description
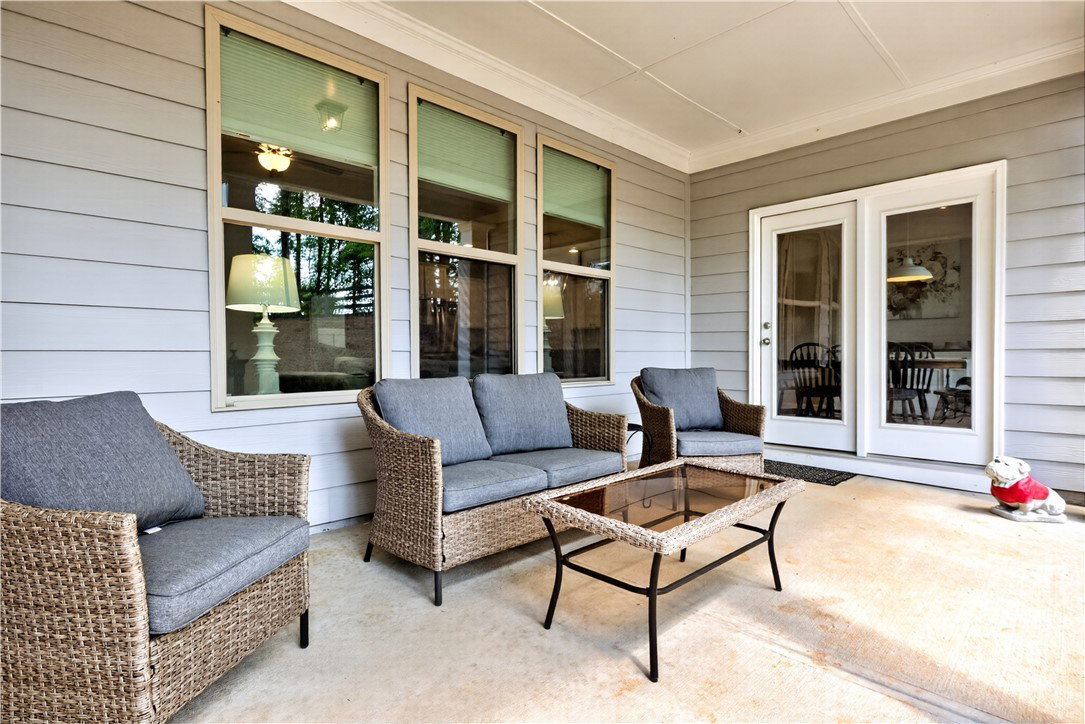
Welcome to your DREAM RANCH HOME in the sought-after Greystone community! This stunning 3-bedroom, 3 Bath better-than-new 2022 build sits on a peaceful cul-de-sac lot, offering the perfect blend of modern luxury and everyday comfort. Step inside to discover a highly desirable split-bedroom floor plan, where each bedroom enjoys private bath access for ultimate privacy and convenience. An oversized flex room—beautifully trimmed and versatile—adapts effortlessly as a home office, formal dining room, or additional living space. The chef’s kitchen sparkles with granite countertops, stainless steel appliances, an island with seating, and a large pantry that every cook will appreciate. It anchors the main living area and opens seamlessly to the spacious great room that features a wall of windows that flood the space with natural light and where a lovely fireplace creates a warm gathering spot for family and friends. Adjacent, the bright dining area, also surrounded by windows, flows effortlessly to your private outdoor retreat: a covered back porch overlooking an oversized, fully sodded and landscaped backyard that’s fenced for worry-free enjoyment. Retreat to the primary suite, featuring elegant tray ceilings, abundant windows, and a spa-like bath with a deep soaking tub, dual vanities, oversized shower, and a fabulous walk-in closet designed for serious storage. Throughout the main living areas, wide-plank luxury vinyl plank flooring delivers durability and style, while plush carpet adds softness in the bedrooms. This home offers convenient access to I-85, Chateau Elan, downtown Winder with shopping, dining, as well as great medical facilities. Fort Yargo State Park, Little Mulberry, and Sell's Mill Parks, are also just minutes away. Gently lived in and meticulously maintained, this move-in-ready home welcomes you to the rolling hills and tree-lined lots of Greystone-where peaceful suburban living meets everyday convenience.

Additional Information
- HOA (annual)
- $450
- Appliances
- Convection Oven, Dishwasher, Electric Water Heater, Microwave, Oven, Range, Refrigerator
- Interior Features
- Breakfast Area, Tray Ceiling(s), Ceiling Fans, Entrance Foyer, High Ceilings, Kitchen Island, Primary Downstairs, Pantry, Attic Stairs Pulldown, Recessed Lighting, Split Bedroom Plan, Fireplace(s), Programmable Thermostat
- Cooling
- Central Air, Electric
- Heating
- Central, Electric, Heat Pump
- Foundation
- Slab
- Roof
- Composition
- Lot Information
- Back Yard, Cul-De-Sac, Irregular Lot, Private, Wooded
- Utilities
- Cable Available, Underground Utilities
- Water
- Public
How much is your home value?
Get an instant estimate.
Mortgage Calculator
Listing courtesy of Coldwell Banker Upchurch Realty. Selling Office: NON MLS MEMBER.

Copyright 2026 NCRMLS. All rights reserved. North Carolina Regional Multiple Listing Service, (NCRMLS), provides content displayed here (“provided content”) on an “as is” basis and makes no representations or warranties regarding the provided content, including, but not limited to those of non-infringement, timeliness, accuracy, or completeness. Individuals and companies using information presented are responsible for verification and validation of information they utilize and present to their customers and clients. NCRMLS will not be liable for any damage or loss resulting from use of the provided content or the products available through Portals, IDX, VOW, and/or Syndication. Recipients of this information shall not resell, redistribute, reproduce, modify, or otherwise copy any portion thereof without the expressed written consent of NCRMLS.