472 Strathy Hall Dr, Richmond Hill, GA 31324
- $430,000
- 4
- BD
- 3
- BA
- 2,727
- SqFt




- Sold Price
- $430,000
- List Price
- $439,900
- Status
- CLOSED
- MLS#
- SA355580
- Closing Date
- Aug 07, 2026
- Days on Market
- 70
- Year Built
- 1975
- Bedrooms
- 4
- Bathrooms
- 3
- Full-baths
- 3
- Living Area
- 2,727
- Acres
- 0.56
- Neighborhood
- Strathy Hall
Property Description
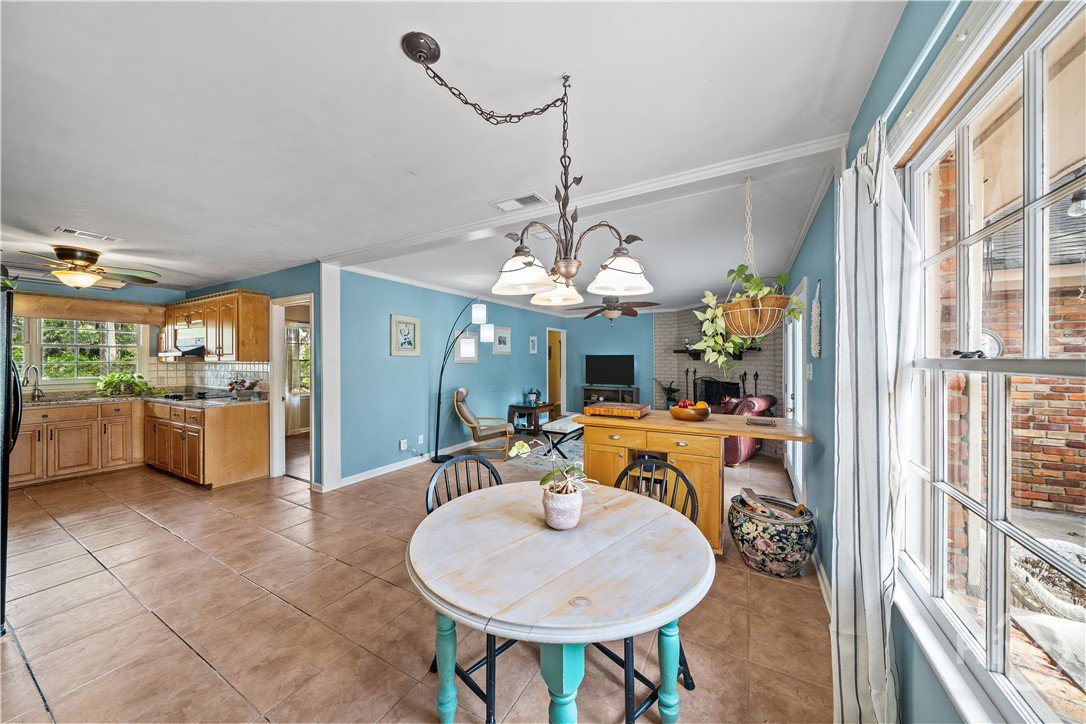
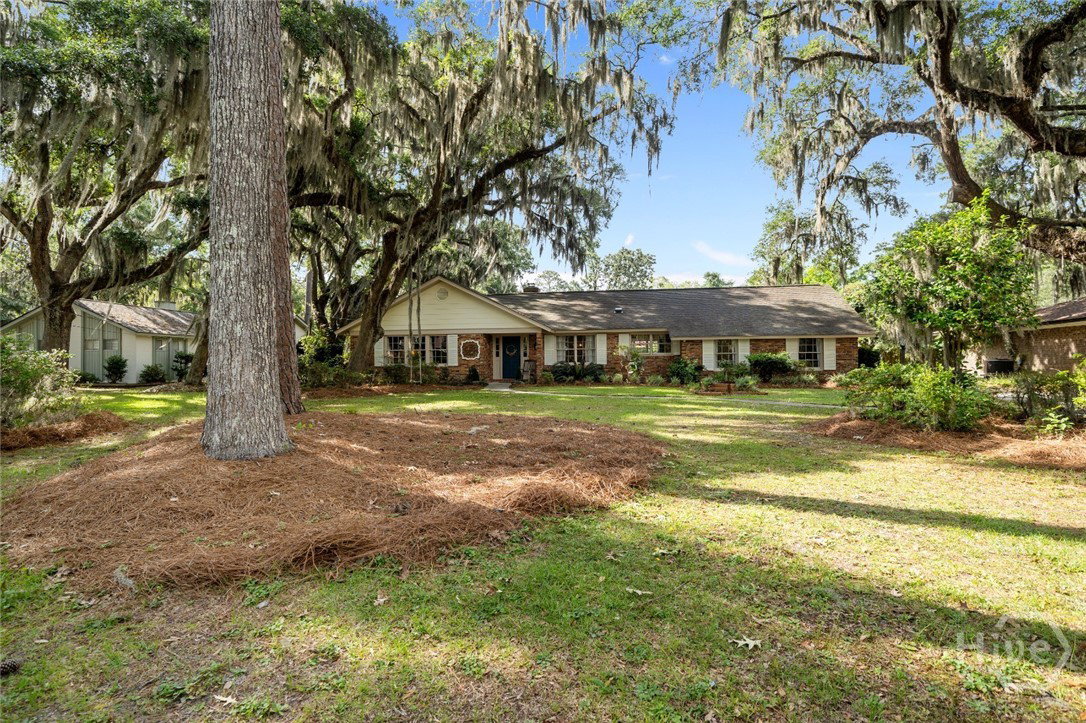
Welcome to 472 Strathy Hall Drive, where timeless Lowcountry character meets endless potential. Tucked beneath a canopy of mature oak trees, this ranch-style home captures the essence of Coastal Georgia living with its picturesque setting and undeniable Southern charm. Offering just under 2,800 square feet, the thoughtfully designed split floor plan provides both privacy and flexibility. On one side of the home, you'll find three bedrooms, including a spacious primary suite with its own private bath. On the opposite side, a separate living area presents an excellent opportunity for multigenerational living, a private guest retreat, or a home office setup. Inside, the home is filled with possibilities. With solid bones, generous living spaces, and a layout that stands the test of time, this property is ready for a new owner's vision and personal touch. Whether you're dreaming of a modern coastal retreat, a classic Southern showplace, or something uniquely your own, the canvas is already here. Outside, the sprawling oak trees create a breathtaking backdrop, offering shade, beauty, and the kind of curb appeal that only comes with decades of natural growth. Homes with this much character and presence are becoming increasingly rare. Located in one of Richmond Hill's most established communities, 472 Strathy Hall Drive is more than just a home—it's an opportunity to restore and reimagine a property filled with charm, history, and the promise of something truly special.
/t.realgeeks.media/resize/140x/https://u.realgeeks.media/victorrosado%252FFor_Logo_Use.png)
Additional Information
- Appliances
- Dishwasher, Electric Water Heater, Microwave, Oven, Range, Refrigerator
- Interior Features
- Breakfast Area, Double Vanity, Primary Downstairs, Primary Suite, Attic Stairs Pulldown, Separate Shower
- Cooling
- Central Air, Electric
- Heating
- Electric, Heat Pump
- Fireplaces
- 1
- Foundation
- Slab
- Roof
- Composition
- Lot Information
- City Lot, Level
- Utilities
- Cable Available, Underground Utilities
- Lot Water Features
- Boat Ramp Lift Access
- Water
- Public
Mortgage Calculator
Listing courtesy of eXp Realty LLC. Selling Office: Daniel Ravenel SIR.

Copyright 2026 NCRMLS. All rights reserved. North Carolina Regional Multiple Listing Service, (NCRMLS), provides content displayed here (“provided content”) on an “as is” basis and makes no representations or warranties regarding the provided content, including, but not limited to those of non-infringement, timeliness, accuracy, or completeness. Individuals and companies using information presented are responsible for verification and validation of information they utilize and present to their customers and clients. NCRMLS will not be liable for any damage or loss resulting from use of the provided content or the products available through Portals, IDX, VOW, and/or Syndication. Recipients of this information shall not resell, redistribute, reproduce, modify, or otherwise copy any portion thereof without the expressed written consent of NCRMLS.