Share this with your friends


910-367-2993
Real Estate Company
401 Reynwood Ct, Jackson Springs, NC 27281
- $985,000
- 6
- BD
- 6
- BA
- 6,393
- SqFt






- Sold Price
- $985,000
- List Price
- $998,000
- Status
- CLOSED
- MLS#
- 100562458
- Closing Date
- Jun 10, 2026
- Days on Market
- 33
- Year Built
- 2006
- Levels
- Three Or More
- Bedrooms
- 6
- Bathrooms
- 6
- Half-baths
- 1
- Full-baths
- 5
- Living Area
- 6,393
- Acres
- 10.01
- Neighborhood
- Reynwood
Property Description
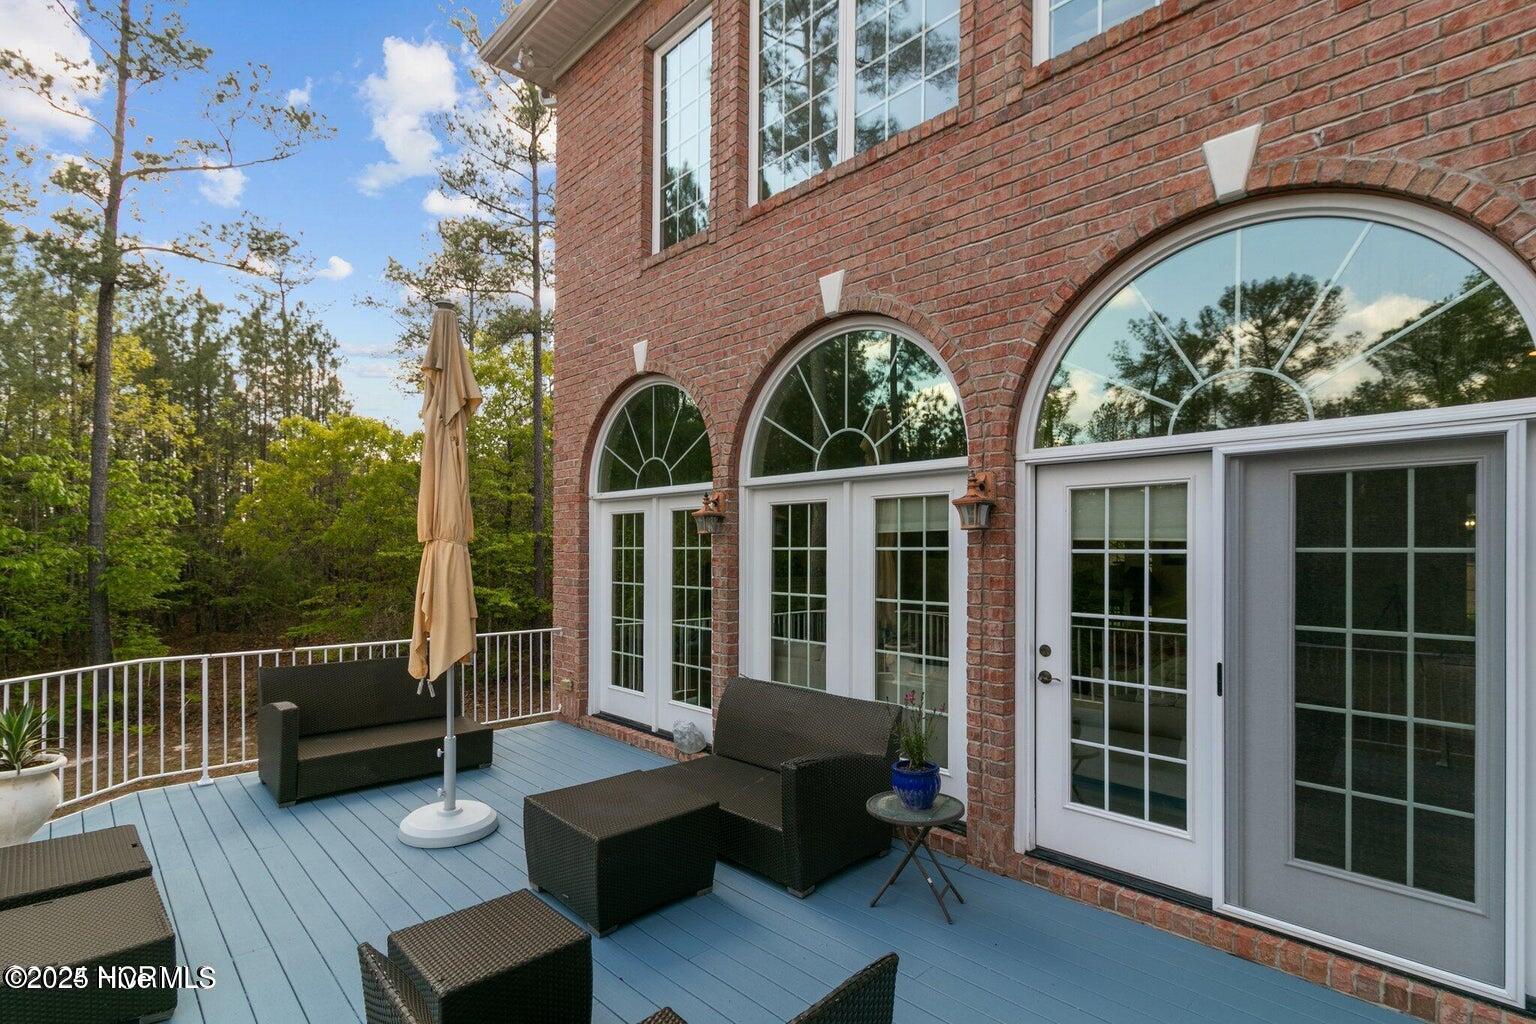
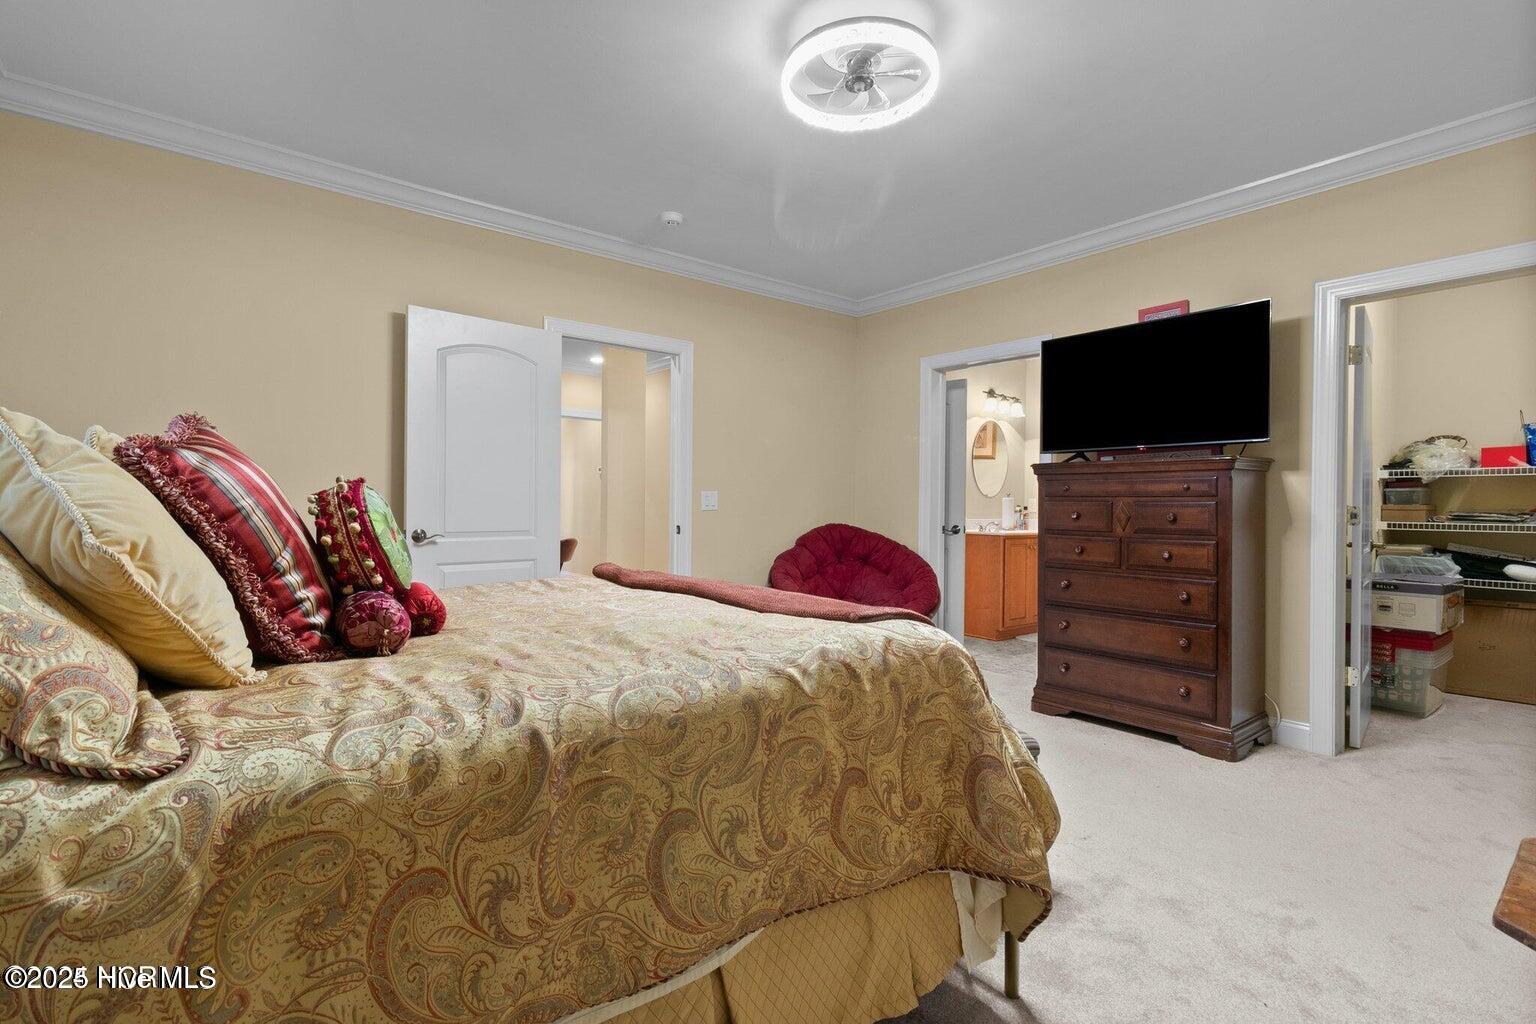
Priced to sell at less than $166 per SF. Stunning home just outside of Foxfire Village in Reynwood equestrian subdivision (no town taxes), sitting on 10 acres! Just minutes from Pinehurst, this home is convenient to picturesque golf courses and equestrian show facilities. Plenty of space for a horse farm with trails nearby in the development. The custom-built brick 6,000+ SF home was constructed by Bolton Builders with stunning marble floors, elegant suspended staircase, library, multiple family and sitting rooms, 3 fireplaces, sunroom, grand dining room, butler's pantry, large mastersuite with fireplace and sitting/sun room, massive entertaining deck, large screened in porch, and several walkout balconies. Second laundry area on second floor, elevator shaft, solar panels installed in 2021 service the Generac generator. Also a security system and sound system. Convection oven, gas cooktop, gas grill connection on deck, kitchenette in daylight/walkout basement. Lower level now has a private entrance for in-law suite, airbnb or multi-generational living. Tremendous GPM on the well and more. Septic pumped approx 3 years ago.
/t.realgeeks.media/resize/140x/https://u.realgeeks.media/victorrosado%252FFor_Logo_Use.png)
Additional Information
- HOA (annual)
- $450
- Available Amenities
- Maintenance Common Areas, Maintenance Roads
- Appliances
- Vented Exhaust Fan, Mini Fridge, Gas Cooktop, Built-In Microwave, Electric Oven, Washer, Refrigerator, Dryer, Double Oven, Disposal, Dishwasher, Convection Oven, Generator
- Interior Features
- Speakers, Master Downstairs, Walk-In Closet(s), Vaulted/Cathedral Ceilings, High Ceilings, Entrance Foyer, Solid Surface Counter, Bookcases, Kitchen Island, Ceiling Fans, Pantry, Walk-In Shower, Bar-Wet, Basement, Drapes/Blinds, Bar-Dry, Gas Logs, Walk-In Closet(s)
- Cooling
- Central Air, Ceiling Fan(s), Heat Pump
- Heating
- Propane, Heat Pump, Solar, Electric, Forced Air, Solar
- Foundation
- Slab
- Roof
- Architectural, Shingle, Composition
- Exterior Features
- Insulated Doors
- Lot Information
- Irregular Lot, Wetlands, Wooded
- Lot Water Features
- Other
- Water
- Well
- Elementary School
- West Pine Elementary
- Middle School
- West Pine Middle
- High School
- Pinecrest High
Mortgage Calculator
Listing courtesy of Keller Williams Pinehurst. Selling Office: Coldwell Banker Preferred Properties.

Copyright 2026 NCRMLS. All rights reserved. North Carolina Regional Multiple Listing Service, (NCRMLS), provides content displayed here (“provided content”) on an “as is” basis and makes no representations or warranties regarding the provided content, including, but not limited to those of non-infringement, timeliness, accuracy, or completeness. Individuals and companies using information presented are responsible for verification and validation of information they utilize and present to their customers and clients. NCRMLS will not be liable for any damage or loss resulting from use of the provided content or the products available through Portals, IDX, VOW, and/or Syndication. Recipients of this information shall not resell, redistribute, reproduce, modify, or otherwise copy any portion thereof without the expressed written consent of NCRMLS.