101 Meadowlands Dr, Rincon, GA 31326
- $425,000
- 5
- BD
- 3
- BA
- 2,819
- SqFt






- Sold Price
- $425,000
- List Price
- $425,000
- Status
- CLOSED
- MLS#
- SA347943
- Closing Date
- Jun 02, 2026
- Days on Market
- 35
- Year Built
- 2015
- Bedrooms
- 5
- Bathrooms
- 3
- Half-baths
- 1
- Full-baths
- 2
- Living Area
- 2,819
- Acres
- 0.59
- Neighborhood
- Staffordshire Estates
Property Description
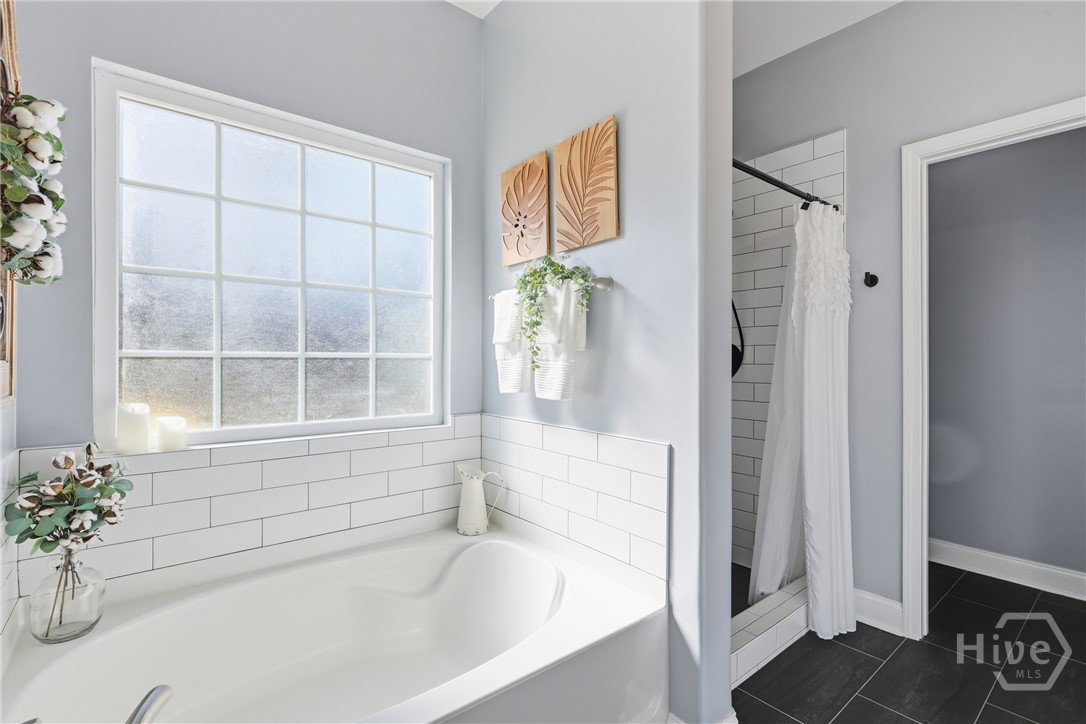
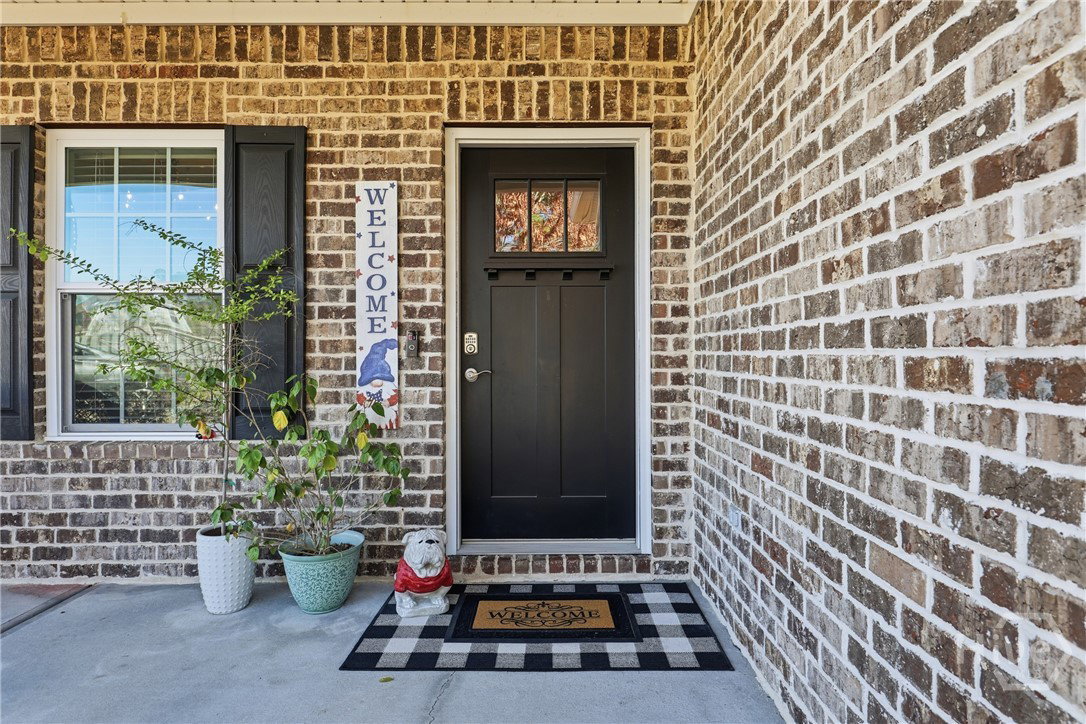
Spacious 5BR/2.5BA 2819sqft Brick Facade Home on Over Half Acre Cul-de-Sac Lot in the Staffordshire Estates in Rincon. Effingham Schools have been Redstricted. New Schools will be Creekside Elementary, South Effingham Middle & South Effingham High. Open Concept Floor Plan w/Natural Light! Kitchen Features Granite Countertops, White Shaker Cabinets, Stainless Steel Appliances, Kitchen Island w/Barstool Seating, Pantry + Dining Area. Living Room w/Gas Fireplace. Formal Dining Room w/Coffered Ceiling + Raised Panel Wainscoting. Guest Half Bathroom on Main Level. Primary Suite on Main Level w/Renovated En-Suite Bathroom Featuring Double Granite Vanities, Soaking Tub & Walk-In Shower + Walk-In Closet w/Custom Built-In Shelving & Direct Access to Laundry Room. Laundry Room Located off 2 Car Garage. Hardwood Flooring Throughout Living Areas on Main Level. Upper Level Includes Four Additional Bedrooms & Full Guest Bathroom. Covered Back Patio off Kitchen Overlooks Spacious Backyard Backing to an Equestrian Center. Large Storage Shed. Room to Add a Pool! Backyard can be Fenced in for Additional Privacy. Located Near Rincon’s Shops, Restaurants & Schools.
/t.realgeeks.media/resize/140x/https://u.realgeeks.media/victorrosado%252FFor_Logo_Use.png)
Additional Information
- HOA (annual)
- $550
- Appliances
- Some Electric Appliances, Dishwasher, Electric Water Heater, Oven, Plumbed For Ice Maker, Range
- Interior Features
- Breakfast Area, Double Vanity, Entrance Foyer, Garden Tub/Roman Tub, Country Kitchen, Kitchen Island, Primary Downstairs, Pantry, Attic Stairs Pulldown, Recessed Lighting, Separate Shower, Programmable Thermostat
- Cooling
- Central Air, Electric
- Heating
- Central, Electric
- Fireplaces
- 1
- Foundation
- Slab
- Roof
- Asphalt
- Lot Information
- Back Yard, Cul-De-Sac, Private
- Utilities
- Cable Available
- Water
- Public
- Elementary School
- Blandford
- Middle School
- S Effingham
- High School
- S Effingham
Mortgage Calculator
Listing courtesy of Jenny Rutherford Real Estate,. Selling Office: LPT Realty LLC.

Copyright 2026 NCRMLS. All rights reserved. North Carolina Regional Multiple Listing Service, (NCRMLS), provides content displayed here (“provided content”) on an “as is” basis and makes no representations or warranties regarding the provided content, including, but not limited to those of non-infringement, timeliness, accuracy, or completeness. Individuals and companies using information presented are responsible for verification and validation of information they utilize and present to their customers and clients. NCRMLS will not be liable for any damage or loss resulting from use of the provided content or the products available through Portals, IDX, VOW, and/or Syndication. Recipients of this information shall not resell, redistribute, reproduce, modify, or otherwise copy any portion thereof without the expressed written consent of NCRMLS.