3004 Honeywood Ct Unit Lot17, Augusta, GA 30906
- $267,211
- 3
- BD
- 3
- BA
- 1,663
- SqFt








- Sold Price
- $267,211
- List Price
- $269,151
- Status
- CLOSED
- MLS#
- 98256353
- Closing Date
- Aug 07, 2026
- Days on Market
- 94
- Year Built
- 2026
- Levels
- Two
- Bedrooms
- 3
- Bathrooms
- 3
- Half-baths
- 1
- Full-baths
- 2
- Living Area
- 1,663
- Acres
- 0.16
- Neighborhood
- Bellemeade Landing
Property Description
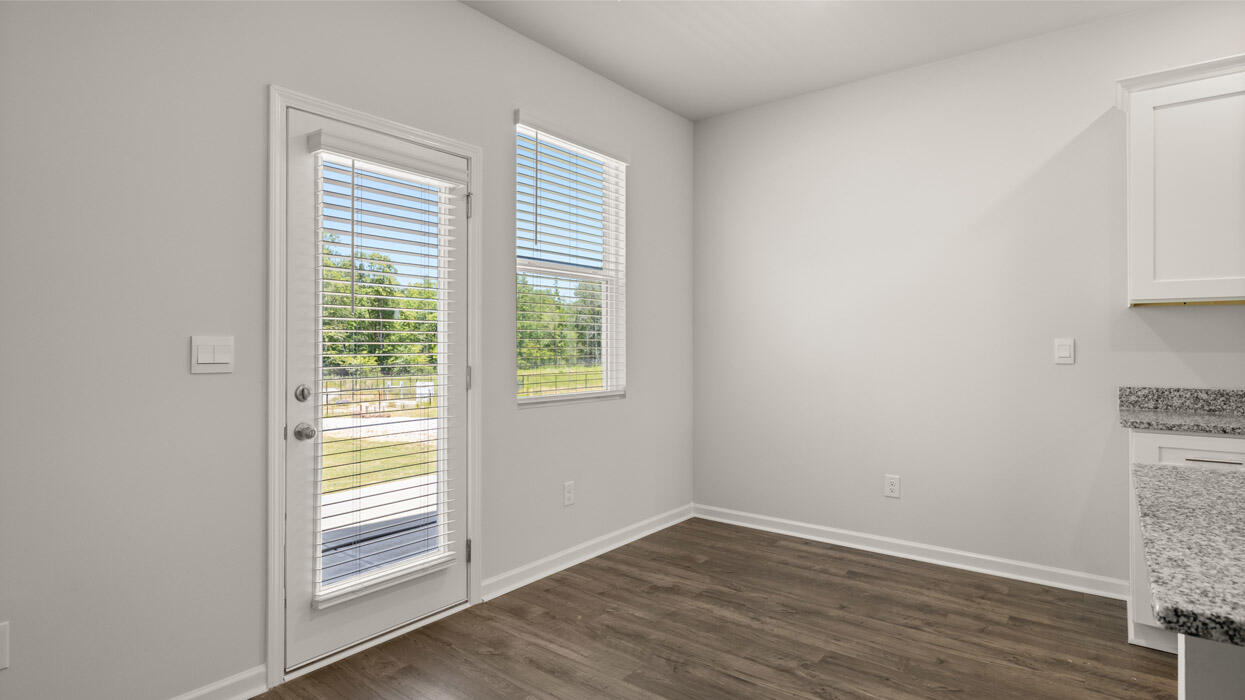
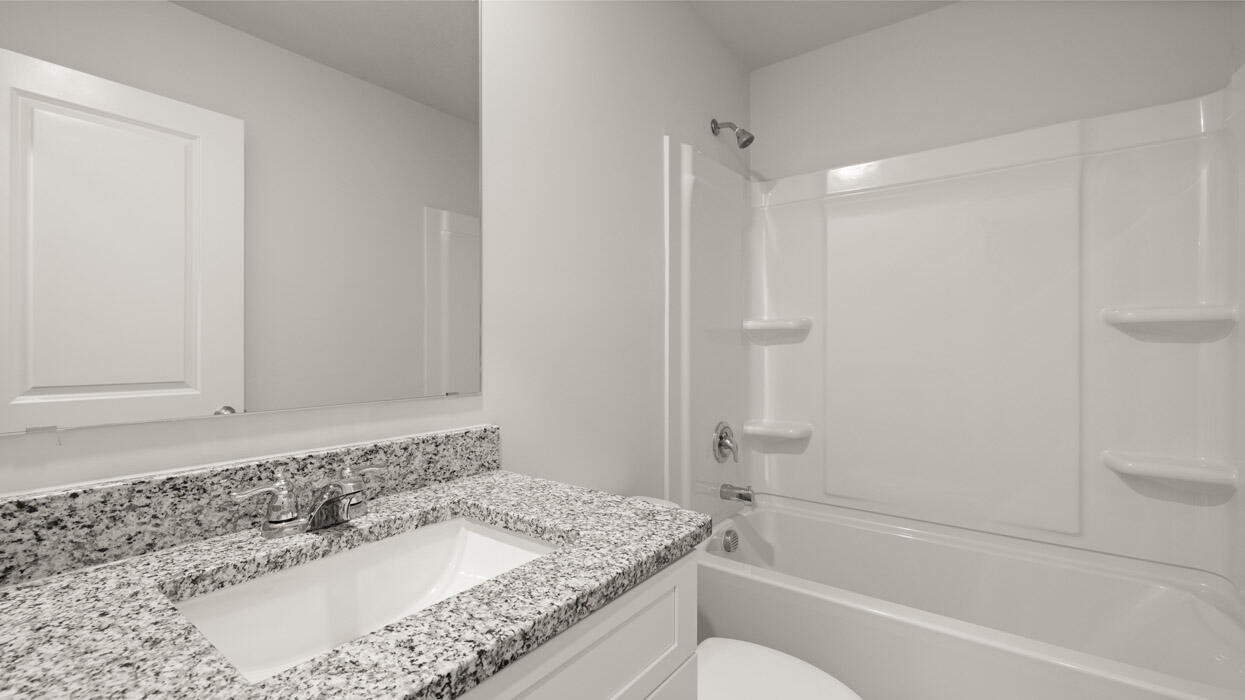
>4.99% & $6k in Closing Costs >New Home Warranty >Single Car Garage >4 Zones of Irrigation Augusta's best-selling floorplan, The Ansley, is designed with open living spaces and flexible layouts to suit a variety of lifestyles. This popular model features spacious bedrooms, a modern kitchen, and inviting common areas that make it ideal for both entertaining and everyday living. This home is built to protect your investment from day one. You'll have a 10-year structural warranty, a 2-year mechanical warranty covering essential systems, and a 2-year HVAC parts warranty -- so when Augusta summers push temperatures past 100°, you're covered, not scrambling. The Ansley plan is the perfect solution for those seeking a 15-minute commute to Fort Gordon, Augusta University, Downtown, and the Medical District without the premium price tag. The main level features an expansive open-concept living area and a chef-ready kitchen with granite countertops and stainless-steel appliances. A versatile flex room provides the perfect footprint for a dedicated home office, playroom, or a formal dining space. Upstairs, the primary suite serves as a true retreat, headlined by a massive en-suite bath. This home comes fully stocked and ready for day one with 2-inch blinds, a comprehensive smart home package, gutters, and a 4-zone automated sprinkler system already installed. You also get the long-term peace of mind that only a brand-new home warranty can provide. Experience the quiet of a secluded community that remains minutes away from Augusta's best shopping and dining. Call/Text today to learn how exclusive financing incentives available through our preferred lender can significantly increase your home-buying power and secure a MUCH lower monthly payment! Home is currently under construction. Estimated completion is MAY 2026. Photos are of same plan in a neighboring community.
/t.realgeeks.media/resize/140x/https://u.realgeeks.media/victorrosado%252FFor_Logo_Use.png)
Additional Information
- HOA (annual)
- $350
- Available Amenities
- Sidewalks
- Appliances
- Built-In Microwave, Range, Disposal, Dishwasher
- Interior Features
- Walk-In Closet(s), Kitchen Island, Pantry, Drapes/Blinds, Eat-In Kitchen, Walk-In Closet(s), Other
- Cooling
- Central Air, Ceiling Fan(s)
- Heating
- Electric, Zoned
- Foundation
- Slab
- Roof
- Composition
- Lot Information
- Cul-De-Sac, Wooded, Landscaped, Sprinkler System-Yard, Sprinkler System-Yard
- Utilities
- High Speed Internet
- Lot Water Features
- Other
- Water
- Public
- Elementary School
- Wheeless Road
- Middle School
- Glenn Hills
- High School
- Glenn Hills
Mortgage Calculator
Listing courtesy of D.R. Horton Realty of Georgia, Inc.. Selling Office: D.R. Horton, Inc.

Copyright 2026 NCRMLS. All rights reserved. North Carolina Regional Multiple Listing Service, (NCRMLS), provides content displayed here (“provided content”) on an “as is” basis and makes no representations or warranties regarding the provided content, including, but not limited to those of non-infringement, timeliness, accuracy, or completeness. Individuals and companies using information presented are responsible for verification and validation of information they utilize and present to their customers and clients. NCRMLS will not be liable for any damage or loss resulting from use of the provided content or the products available through Portals, IDX, VOW, and/or Syndication. Recipients of this information shall not resell, redistribute, reproduce, modify, or otherwise copy any portion thereof without the expressed written consent of NCRMLS.