Share this with your friends


910-367-2993
Real Estate Company
810 N Lee St, Whiteville, NC 28472
- $185,000
- 3
- BD
- 2
- BA
- 1,314
- SqFt




- Sold Price
- $185,000
- List Price
- $185,000
- Status
- CLOSED
- MLS#
- 100554181
- Closing Date
- Jun 09, 2026
- Days on Market
- 19
- Year Built
- 1940
- Levels
- One
- Bedrooms
- 3
- Bathrooms
- 2
- Full-baths
- 2
- Living Area
- 1,314
- Acres
- 0.13
- Neighborhood
- Not In Subdivision
Property Description
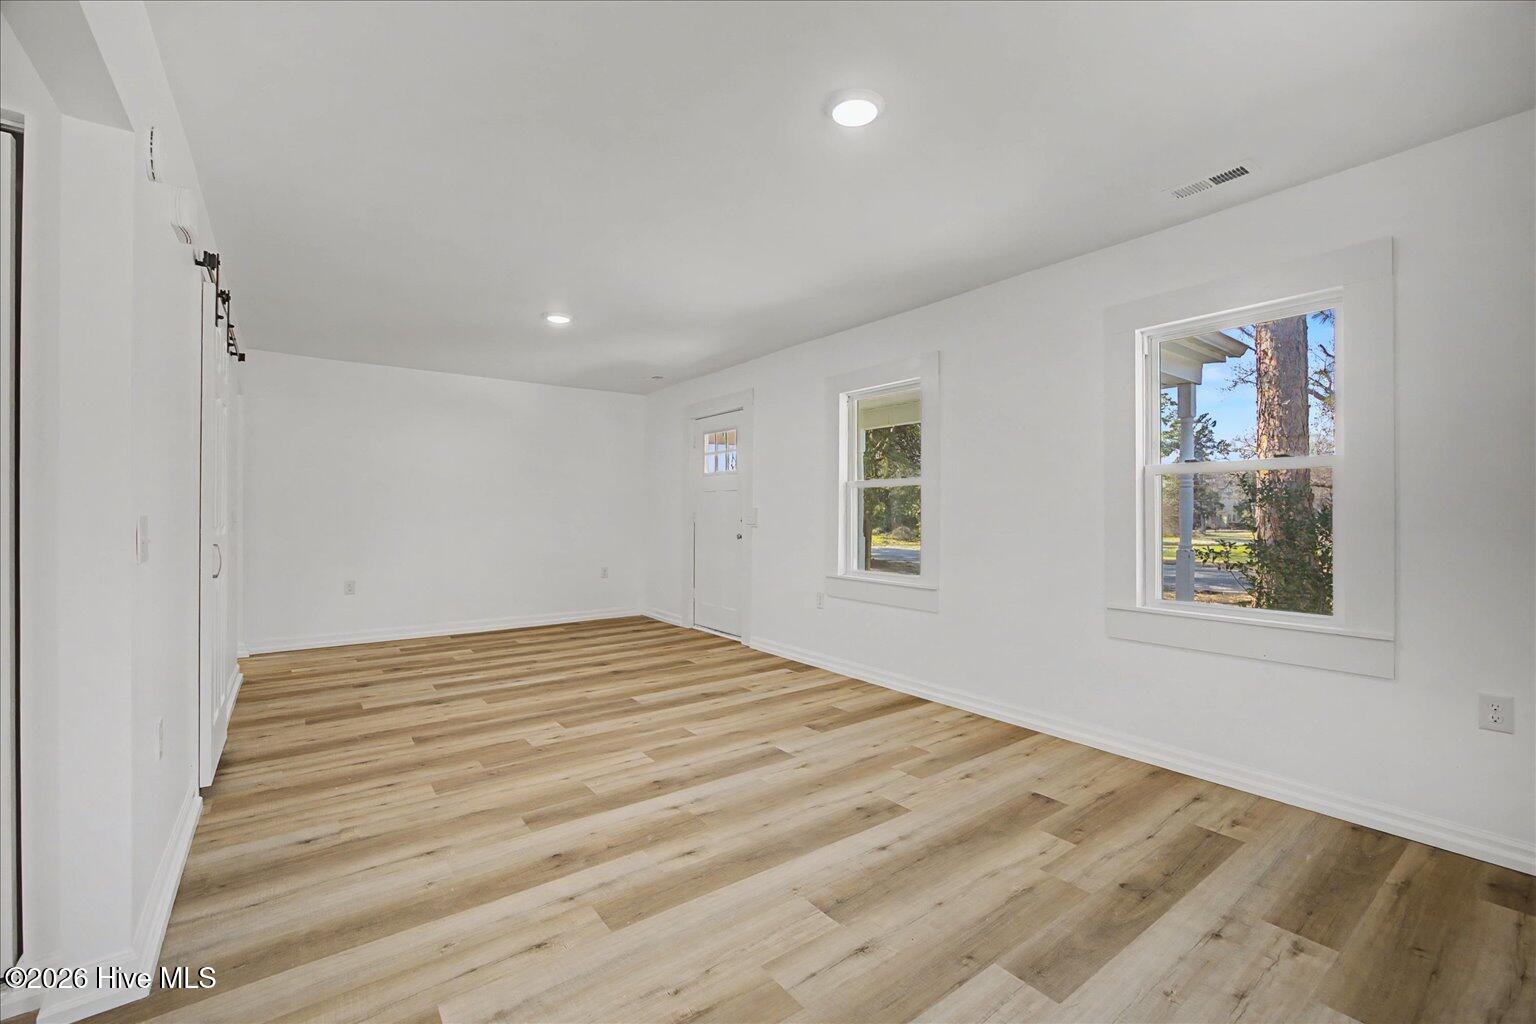
Better-Than-New | Fully Rebuilt from the Studs | Walk to Downtown Whiteville This is not a cosmetic renovation — this home was completely gutted to the studs and rebuilt with full permits, including an entirely new floor system. Every major component has been replaced, giving you the confidence of new construction in an established downtown setting. Major improvements include: New roof (2023) Brand-new HVAC system (2025) New water heater All new electrical wiring All new plumbing Brand-new water and sewer lines connecting to city services All new windows New insulation in floors, walls, and ceilings New crawlspace vapor barrier Completely new floor framing system Inside, luxury vinyl plank flooring runs seamlessly throughout. The fully renovated kitchen features new cabinetry, new countertops, stainless steel appliances, and modern finishes designed for everyday living and entertaining. Both bathrooms have been completely updated with contemporary fixtures and quality finishes. Sliding barn-style doors add warmth and character while maintaining a smart, functional layout across all three bedrooms. Relax on the spacious covered front porch — perfect for rocking chairs or a porch swing. Location is hard to beat. Just a short walk to downtown Whiteville favorites like Ward's famous egg burger and What-A-Burger's hand-cut fries, with Starbucks, Dunkin', Bojangles, Smithfield's, Wendy's, and Cook Out just minutes away. Columbus Regional Healthcare System is only 0.8 miles (about 3 minutes), and the courthouse sits half a block away. This is a true top-to-bottom transformation — modern systems, quality craftsmanship, and downtown convenience without the new construction price tag.
/t.realgeeks.media/resize/140x/https://u.realgeeks.media/victorrosado%252FFor_Logo_Use.png)
Additional Information
- Available Amenities
- None
- Appliances
- Built-In Microwave, Range, Dishwasher, Sump Pump
- Interior Features
- Master Downstairs, Walk-In Closet(s), Ceiling Fans, Walk-In Shower, Walk-In Closet(s)
- Cooling
- Central Air, Heat Pump
- Heating
- Heat Pump, Electric
- Foundation
- Crawl Space
- Roof
- Architectural
- Lot Information
- Level
- Utilities
- Cable Available, Sewer Connected, Water Available
- Lot Water Features
- Other
- Water
- Public
- Elementary School
- Whiteville Primary School
- Middle School
- Central Middle School
- High School
- Whiteville High School
Mortgage Calculator
Listing courtesy of eXp Realty. Selling Office: Faircloth Investment Realty LLC.

Copyright 2026 NCRMLS. All rights reserved. North Carolina Regional Multiple Listing Service, (NCRMLS), provides content displayed here (“provided content”) on an “as is” basis and makes no representations or warranties regarding the provided content, including, but not limited to those of non-infringement, timeliness, accuracy, or completeness. Individuals and companies using information presented are responsible for verification and validation of information they utilize and present to their customers and clients. NCRMLS will not be liable for any damage or loss resulting from use of the provided content or the products available through Portals, IDX, VOW, and/or Syndication. Recipients of this information shall not resell, redistribute, reproduce, modify, or otherwise copy any portion thereof without the expressed written consent of NCRMLS.