Share this with your friends


910-367-2993
Real Estate Company
304 Pump House Rd, Evans, GA 30809
- $550,000
- 4
- BD
- 4
- BA
- 3,545
- SqFt




- Sold Price
- $550,000
- List Price
- $589,900
- Status
- CLOSED
- MLS#
- 98250743
- Closing Date
- Aug 31, 2026
- Days on Market
- 238
- Year Built
- 2004
- Levels
- One and One Half
- Bedrooms
- 4
- Bathrooms
- 4
- Full-baths
- 4
- Living Area
- 3,545
- Acres
- 0.97
- Neighborhood
- Jones Mill
Property Description
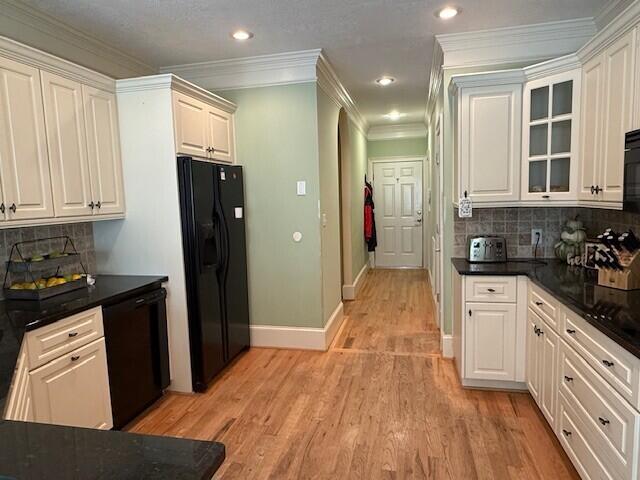
MOTIVATED SELLER!! JUST REDUCED BY $10,000!! Welcome to this all brick, 3,545 heated SqFt home ideally located in the heart of Evans. Built in 2004 and situated on a spacious .97 acre lot, this residence offers a well designed, split bedroom plan with 3 bedrooms and 3 full baths and an dedicated office with built in shelving on the main level. Seller installed a Lift Master Premium Model 8355-267 with MyQ App control. Inside enjoy wonderful ceiling heights throughout the home, adding to its open and elegant feel. The story and a half layout features a private spacious 4th bedroom with its own full bath upstairs complete with a separate thermostat, making it perfect for guests, teens, as a mother-in-law suite or just a quiet retreat space. Under the house you'll find an expansive unfinished work shop area with a workbench and plenty whatever you imagination desires.Both water heaters are less than 5 yrs old, new dish washer in 2025, humidity controlled fans located under the house, and the owners shower has been. completely replaced/ designed to make it a spacious easy access. Motion sensor exterior lighting on all corners of home.
/t.realgeeks.media/resize/140x/https://u.realgeeks.media/victorrosado%252FFor_Logo_Use.png)
Additional Information
- HOA (annual)
- $275
- Available Amenities
- Street Lights
- Appliances
- Built-In Microwave, Double Oven, Disposal, Dishwasher
- Interior Features
- Walk-In Closet(s), Drapes/Blinds, Eat-In Kitchen, Walk-In Closet(s)
- Cooling
- Central Air, Ceiling Fan(s)
- Heating
- Fireplace, Forced Air, Heat Pump
- Fireplaces
- 1
- Foundation
- Crawl Space
- Roof
- Composition
- Lot Information
- Cul-De-Sac
- Utilities
- Cable Available
- Lot Water Features
- Other
- Water
- Public
- Elementary School
- River Ridge
- Middle School
- Stallings Island
- High School
- Lakeside
Mortgage Calculator
Listing courtesy of Blanchard & Calhoun - WA. Selling Office: Blanchard & Calhoun - WA.

Copyright 2026 NCRMLS. All rights reserved. North Carolina Regional Multiple Listing Service, (NCRMLS), provides content displayed here (“provided content”) on an “as is” basis and makes no representations or warranties regarding the provided content, including, but not limited to those of non-infringement, timeliness, accuracy, or completeness. Individuals and companies using information presented are responsible for verification and validation of information they utilize and present to their customers and clients. NCRMLS will not be liable for any damage or loss resulting from use of the provided content or the products available through Portals, IDX, VOW, and/or Syndication. Recipients of this information shall not resell, redistribute, reproduce, modify, or otherwise copy any portion thereof without the expressed written consent of NCRMLS.