Share this with your friends


910-367-2993
Real Estate Company
2622 Chaucer Dr, Augusta, GA 30909
- $334,900
- 3
- BD
- 3
- BA
- 2,291
- SqFt








- List Price
- $334,900
- Status
- ACTIVE
- MLS#
- 100587397
- Price Change
- ▼ $5,100 1789229895
- Days on Market
- 88
- Year Built
- 1992
- Levels
- Two
- Bedrooms
- 3
- Bathrooms
- 3
- Half-baths
- 1
- Full-baths
- 2
- Living Area
- 2,291
- Acres
- 0.24
- Neighborhood
- Hillcreek
Property Description
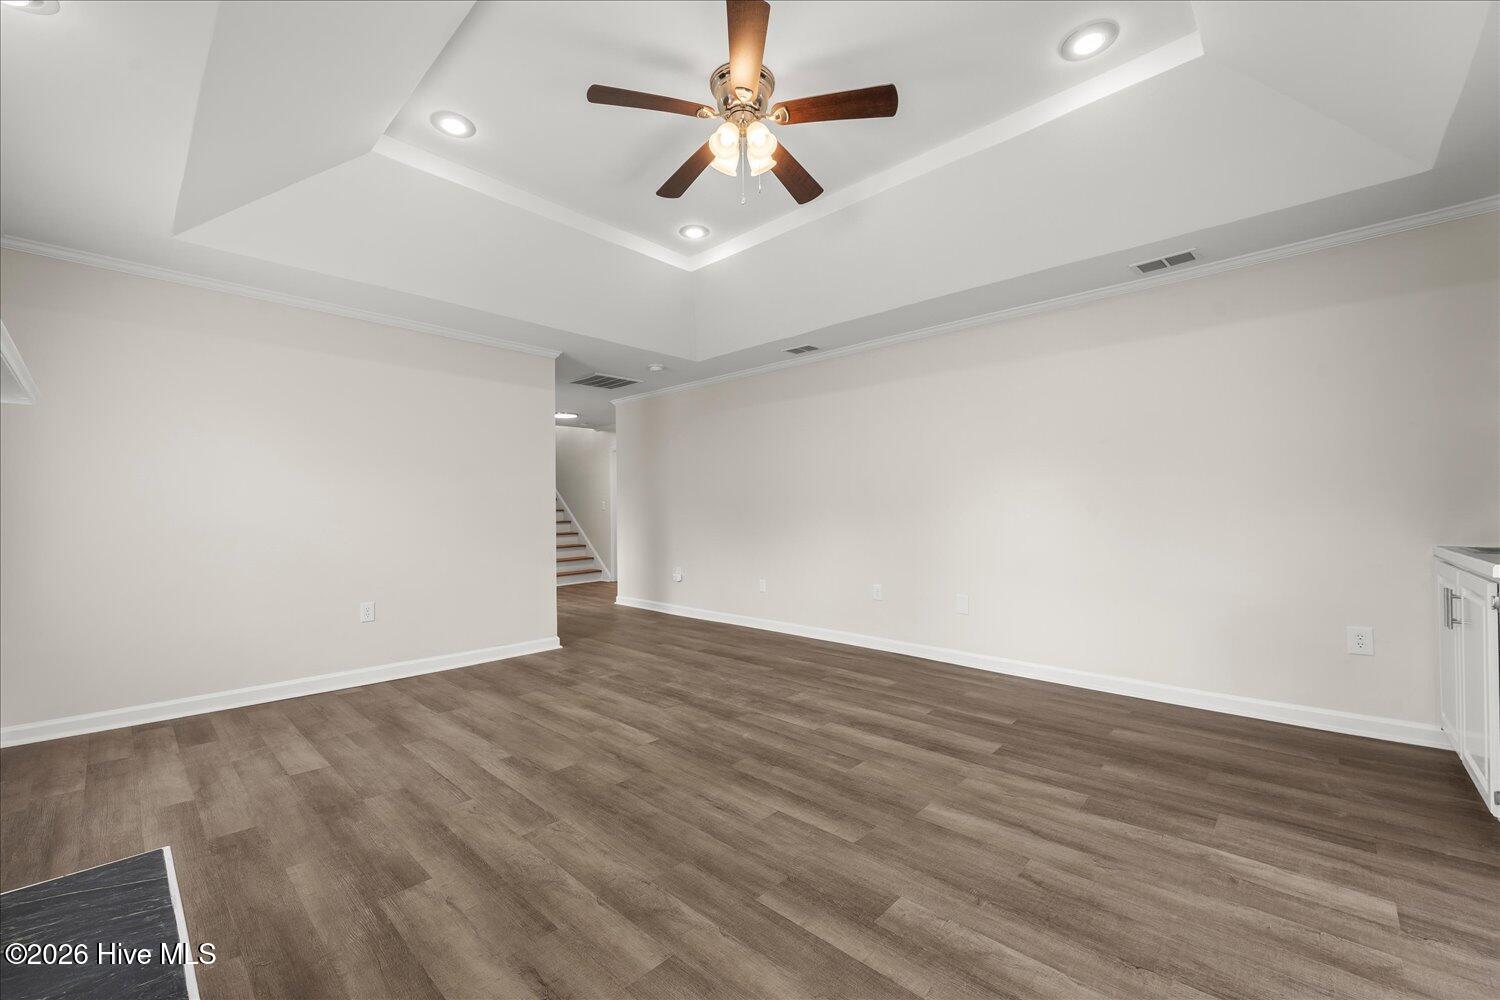
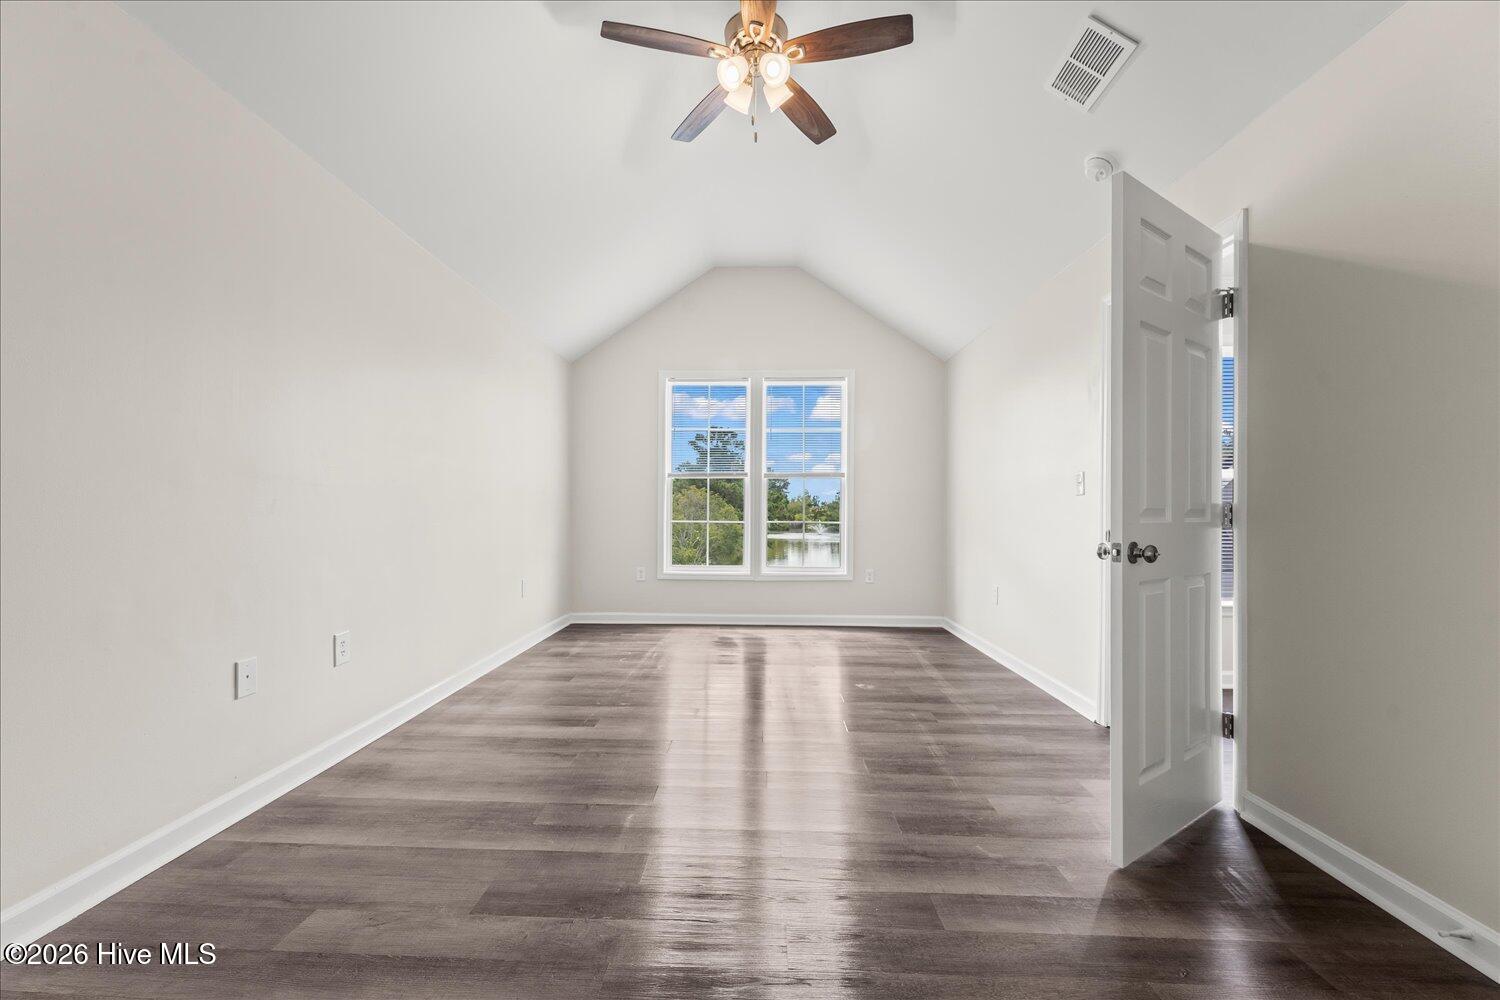
Seller is offering $5,000 toward buyer closing costs or a 2-1 interest rate buy down! With a qualifying 2-1 buy down, buyers may be able to enjoy an interest rate approximately 2% below their locked rate during the first year and 1% below during the second year before returning to the locked rate in year three. Pond views, a beautifully renovated interior, and a prime West Augusta location make this home one you don't want to miss! Just minutes from Doctors Hospital with convenient access to I 20 and I 520, this move in ready home has been thoughtfully updated throughout. Inside, you'll find new flooring and fresh paint, brand new appliances, a fully remodeled kitchen, and a stunning custom primary bath featuring a dual head shower. The primary suite is conveniently located on the main level, while major improvements including a new roof and updated windows are already complete. And then there's the view. Enjoy your morning coffee or dinner overlooking the neighborhood pond and fountain right from your dining room. Situated on a spacious corner lot, the home also features a fully fenced backyard with plenty of room to relax, play, or entertain. Neighborhood amenities include a pool, tennis courts, fitness center, clubhouse, and stocked fishing pond. *Rate buy down availability and savings are subject to buyer qualification and lender approval. Buyer should consult with their lender for specific rates, terms, and payment information.*
/t.realgeeks.media/resize/140x/https://u.realgeeks.media/victorrosado%252FFor_Logo_Use.png)
Additional Information
- HOA (annual)
- $954
- Available Amenities
- Clubhouse, Community Pool, Tennis Court(s), Other
- Appliances
- Built-In Microwave, Refrigerator, Disposal, Dishwasher, Electric Range
- Interior Features
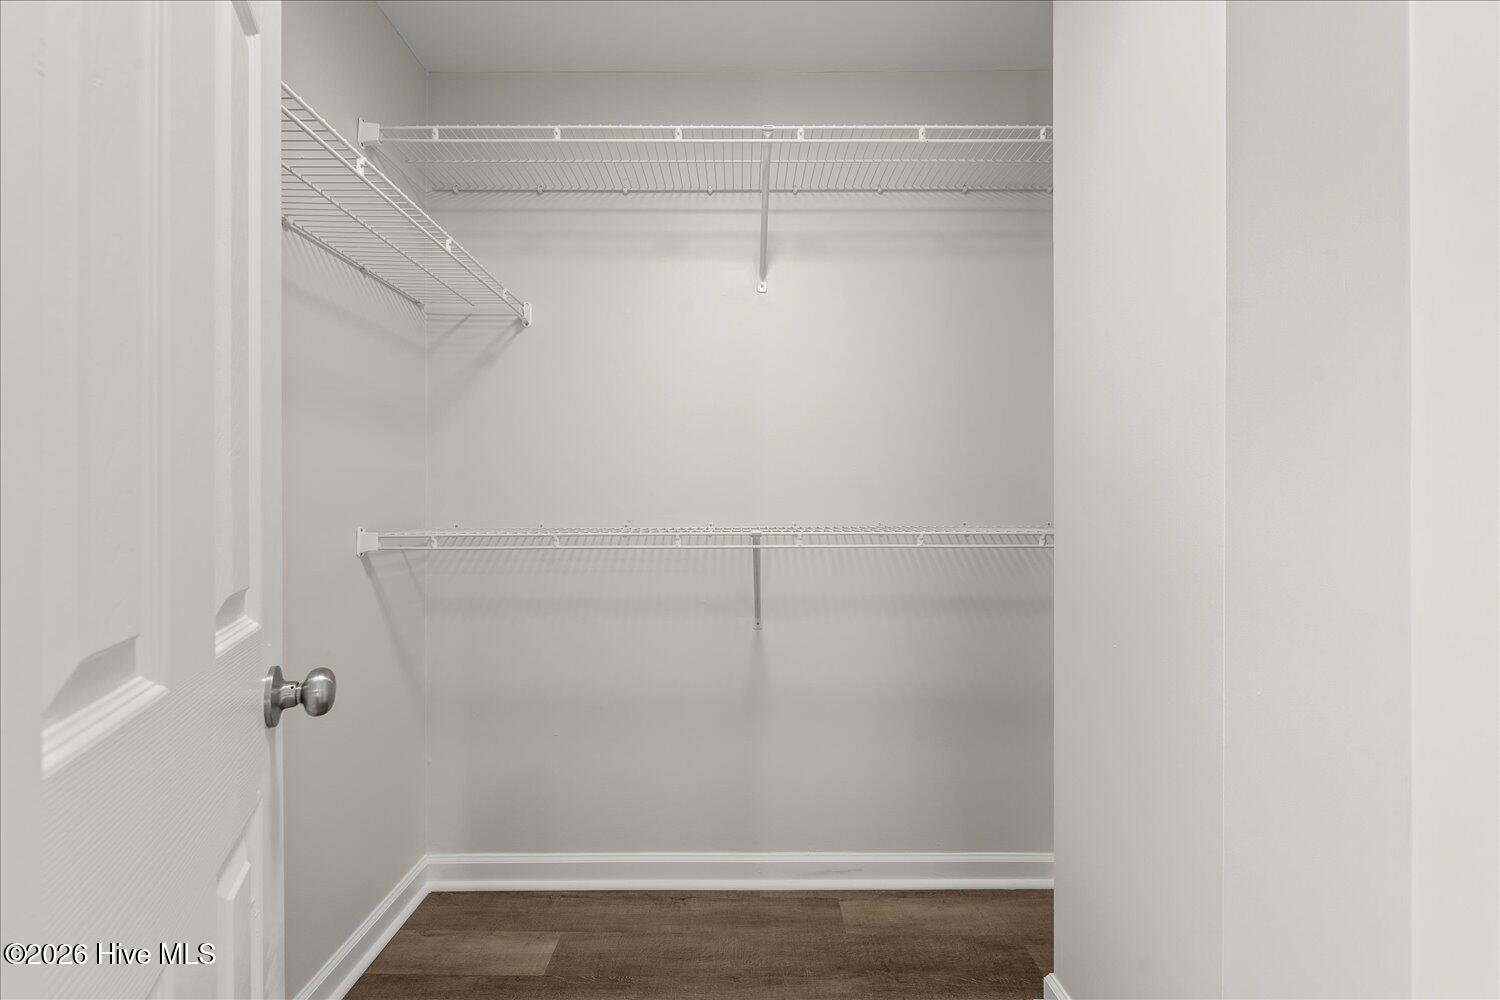
- Master Downstairs, Walk-In Closet(s), Entrance Foyer, Pantry, Walk-In Shower, Bar-Wet, Drapes/Blinds, Eat-In Kitchen, Walk-In Closet(s)
- Cooling
- Central Air, Ceiling Fan(s)
- Heating
- Fireplace, Natural Gas
- Fireplaces
- 1
- Foundation
- Slab
- Roof
- Composition
- Lot Information
- Level, Corner Lot, Landscaped
- Utilities
- Cable Available, Fiber
- Lot Water Features
- Pond
- Water
- Public
- Elementary School
- Sue Reynolds
- Middle School
- A R Johnson H.S.E.
- High School
- Richmond Academy
Mortgage Calculator
Listing courtesy of Keller Williams Realty Augusta Partners.

Copyright 2026 NCRMLS. All rights reserved. North Carolina Regional Multiple Listing Service, (NCRMLS), provides content displayed here (“provided content”) on an “as is” basis and makes no representations or warranties regarding the provided content, including, but not limited to those of non-infringement, timeliness, accuracy, or completeness. Individuals and companies using information presented are responsible for verification and validation of information they utilize and present to their customers and clients. NCRMLS will not be liable for any damage or loss resulting from use of the provided content or the products available through Portals, IDX, VOW, and/or Syndication. Recipients of this information shall not resell, redistribute, reproduce, modify, or otherwise copy any portion thereof without the expressed written consent of NCRMLS.