Share this with your friends


910-367-2993
Real Estate Company
805 Mulberry St Unit Unit 101, Beaufort, NC 28516
- $758,000
- 2
- BD
- 2
- BA
- 1,337
- SqFt




- Sold Price
- $758,000
- List Price
- $769,000
- Status
- CLOSED
- MLS#
- 100535347
- Closing Date
- Jul 16, 2026
- Days on Market
- 5
- Year Built
- 1947
- Bedrooms
- 2
- Bathrooms
- 2
- Full-baths
- 2
- Living Area
- 1,337
- Neighborhood/Complex
- 805 Mulberry
Property Description
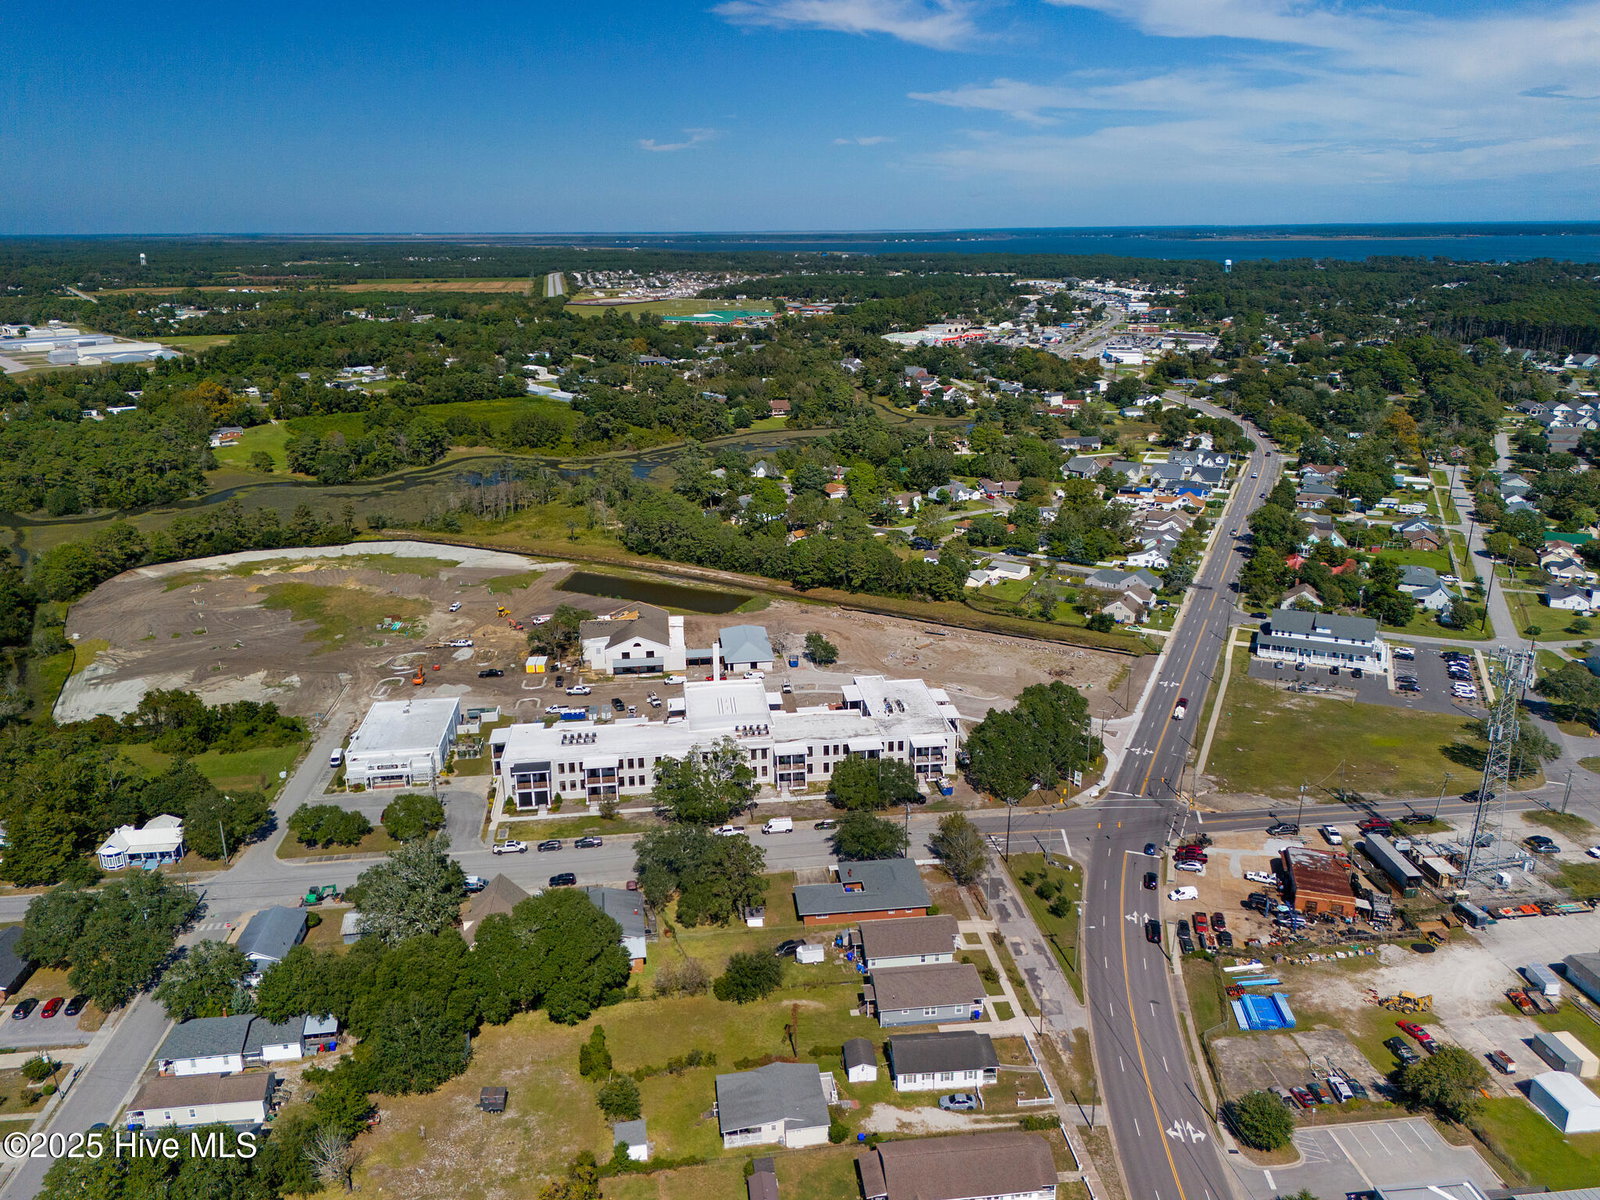
Welcome to Unit 101 at 805 Mulberry, a beautifully reimagined residence in the historic Beaufort Elementary building. Built by S.F. Ballou Construction Co., this 2-bedroom, 2-bath first-floor condominium combines 1,337 sq. ft. of modern comfort with the charm of Beaufort's past. As the end unit closest to the flower shop, this condo offers added privacy along with two private porches measuring 255 sqft. and 321 sqft., each outfitted with Alutech StormTech automated hurricane/privacy screens. With its rear-facing orientation toward the community pool, the open living area seamlessly connects to a stylish kitchen featuring quartz countertops, a tile backsplash, and sleek cabinetry. Luxury vinyl plank flooring, spa-inspired baths, and designer finishes throughout ensure easy, low-maintenance living. Residents also have use of the on-site community pool and bike storage, all within 805 Mulberry's historic setting—just minutes from Beaufort's shops, dining, and waterfront. A 10 percent deposit is due at the time of contract and will be held in escrow. The deposit is refundable for the first 7 days, after which it becomes non-refundable. Roof: Flat (insulated rubber)

Additional Information
- HOA (annual)
- $5,976
- Available Amenities
- Roof Maintenance, Barbecue, Community Pool, Elevator(s), Maintenance Common Areas, Maintenance Grounds, Maintenance Roads, Maintenance Structure, Management, Pest Control, Security, Sewer, Street Lights, Trash, Water
- Appliances
- Built-In Microwave, Refrigerator, Range, Dishwasher
- Interior Features
- Walk-In Closet(s), High Ceilings, Kitchen Island, Ceiling Fans, Walk-In Shower, Drapes/Blinds, Walk-In Closet(s)
- Cooling
- Heat Pump
- Heating
- Heat Pump, Electric
- Foundation
- Slab, Crawl Space
- Roof
- Other, Flat
- Utilities
- Sewer Connected, Water Available
- Water
- Public
- Elementary School
- Beaufort
- Middle School
- Beaufort
- High School
- East Carteret
How much is your home value?
Get an instant estimate.
Mortgage Calculator
Listing courtesy of Keller Williams Crystal Coast. Selling Office: Keller Williams Crystal Coast.

Copyright 2026 NCRMLS. All rights reserved. North Carolina Regional Multiple Listing Service, (NCRMLS), provides content displayed here (“provided content”) on an “as is” basis and makes no representations or warranties regarding the provided content, including, but not limited to those of non-infringement, timeliness, accuracy, or completeness. Individuals and companies using information presented are responsible for verification and validation of information they utilize and present to their customers and clients. NCRMLS will not be liable for any damage or loss resulting from use of the provided content or the products available through Portals, IDX, VOW, and/or Syndication. Recipients of this information shall not resell, redistribute, reproduce, modify, or otherwise copy any portion thereof without the expressed written consent of NCRMLS.