1628 Stanford Dr, Statesboro, GA 30461
- $495,164
- 4
- BD
- 4
- BA
- 3,182
- SqFt






- Sold Price
- $495,164
- List Price
- $535,000
- Status
- CLOSED
- MLS#
- SA357161
- Closing Date
- Jul 28, 2026
- Days on Market
- 59
- Year Built
- 2006
- Bedrooms
- 4
- Bathrooms
- 4
- Full-baths
- 4
- Living Area
- 3,182
- Acres
- 3.29
- Neighborhood
- Stanford Sub
Property Description
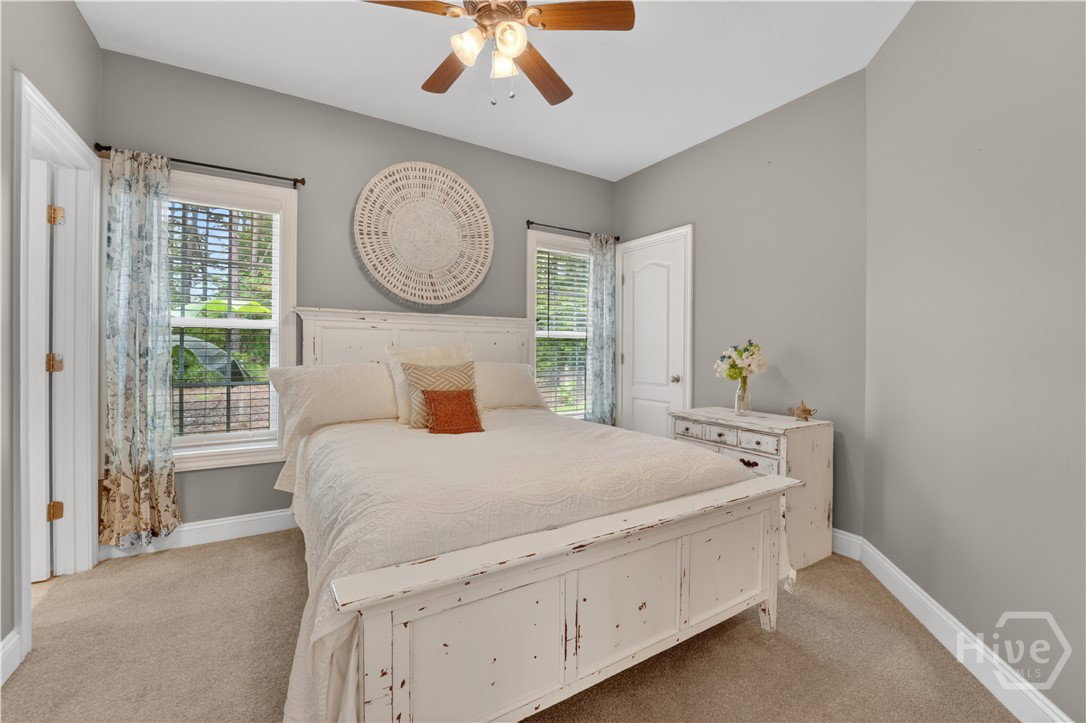
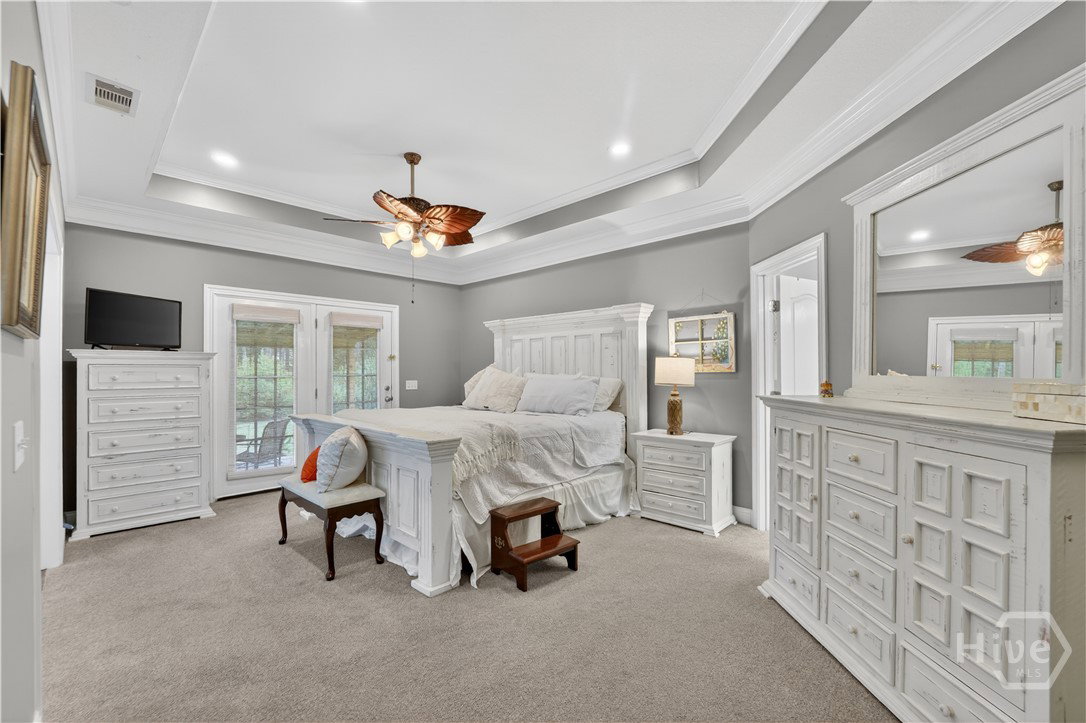
Tucked away on over 3 private acres, this beautifully maintained home offers a rare blend of character, space, and flexibility. From the inviting entryway to the elegant columns, graceful archways, and curved architectural details, the home is filled with charm and personality. Just off the entry, a spacious office provides an ideal work-from-home setup, while the nearby primary suite offers a peaceful retreat with private access to one of the home’s covered decks and a versatile sitting nook perfect for reading, relaxing, or creating a second workspace. The heart of the home is the impressive gourmet kitchen; oversized, beautifully functional, and designed for both everyday living and entertaining. With generous prep space, abundant storage, and French doors leading to a covered deck overlooking the fenced backyard, this kitchen creates an effortless connection between indoor comfort and outdoor enjoyment. An additional bedroom with its own separate entrance offers added versatility for guests, extended family, or a private suite setup. Outside, mature trees, thoughtful landscaping, and open space create a peaceful setting with plenty of privacy. Updated, well cared for, and full of distinctive details, this one-of-a-kind property also includes a storage building that remains with the home.
/t.realgeeks.media/resize/140x/https://u.realgeeks.media/victorrosado%252FFor_Logo_Use.png)
Additional Information
- HOA (annual)
- $250
- Appliances
- Dishwasher, Electric Water Heater, Disposal, Microwave, Oven, Range, Refrigerator
- Interior Features
- Breakfast Area, Tray Ceiling(s), Entrance Foyer, Garden Tub/Roman Tub, High Ceilings, Kitchen Island, Pantry, Attic Stairs Pulldown, Recessed Lighting, Split Bedroom Plan, Separate Shower, Vaulted/Cathedral Ceilings
- Cooling
- Central Air, Electric
- Heating
- Central, Electric
- Exterior Features
- Courtyard
- Utilities
- Underground Utilities
- Water
- Shared Well
Mortgage Calculator
Listing courtesy of Keller Williams Coastal Area P. Selling Office: Keller Williams Coastal Area P.

Copyright 2026 NCRMLS. All rights reserved. North Carolina Regional Multiple Listing Service, (NCRMLS), provides content displayed here (“provided content”) on an “as is” basis and makes no representations or warranties regarding the provided content, including, but not limited to those of non-infringement, timeliness, accuracy, or completeness. Individuals and companies using information presented are responsible for verification and validation of information they utilize and present to their customers and clients. NCRMLS will not be liable for any damage or loss resulting from use of the provided content or the products available through Portals, IDX, VOW, and/or Syndication. Recipients of this information shall not resell, redistribute, reproduce, modify, or otherwise copy any portion thereof without the expressed written consent of NCRMLS.