404 Legends Ct, Savannah, GA 31401
- $1,000,000
- 3
- BD
- 4
- BA
- 2,093
- SqFt











- List Price
- $1,000,000
- Status
- PENDING
- MLS#
- SA360028
- Days on Market
- 0
- Year Built
- 2025
- Bedrooms
- 3
- Bathrooms
- 4
- Half-baths
- 2
- Full-baths
- 2
- Living Area
- 2,093
- Acres
- 0.04
- Neighborhood
- The Isling
Property Description
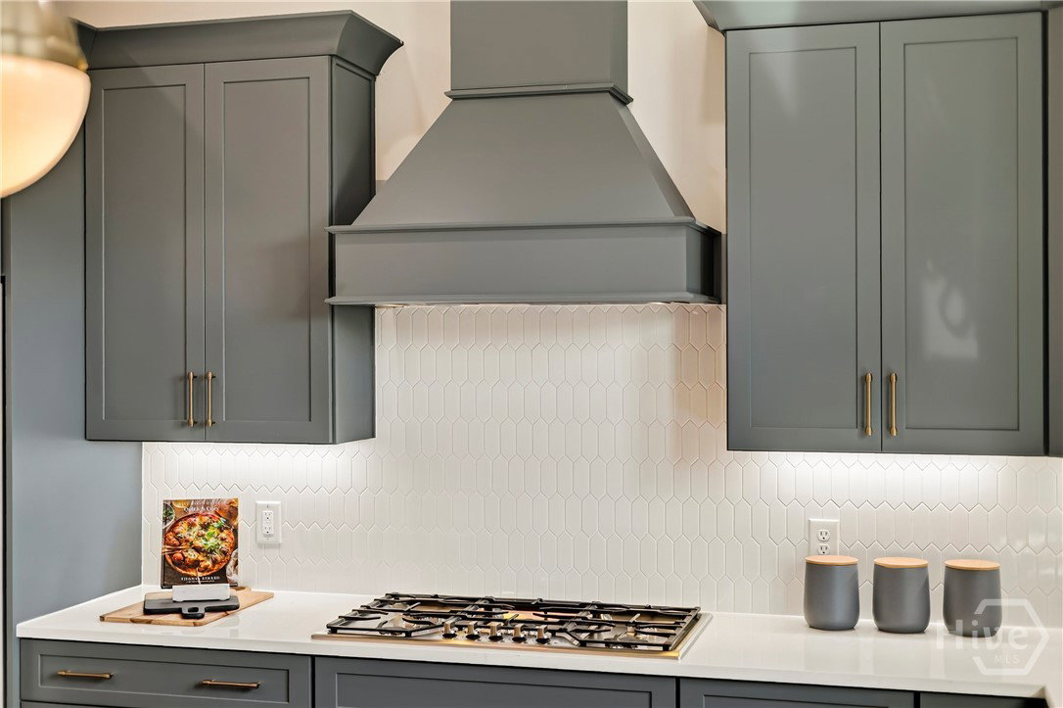
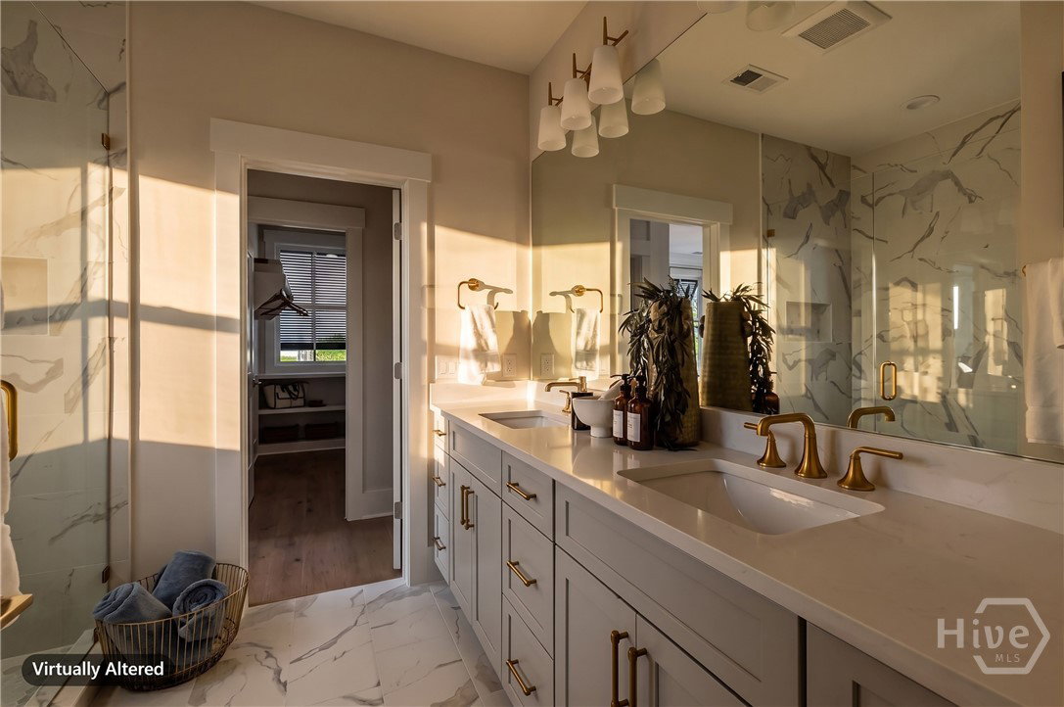
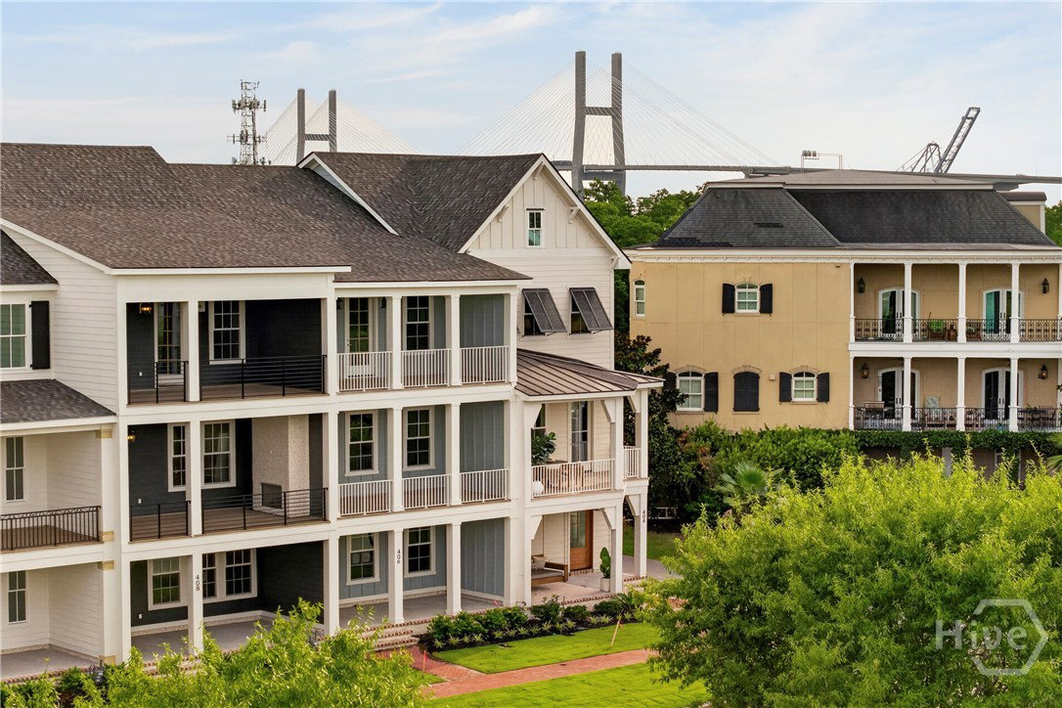
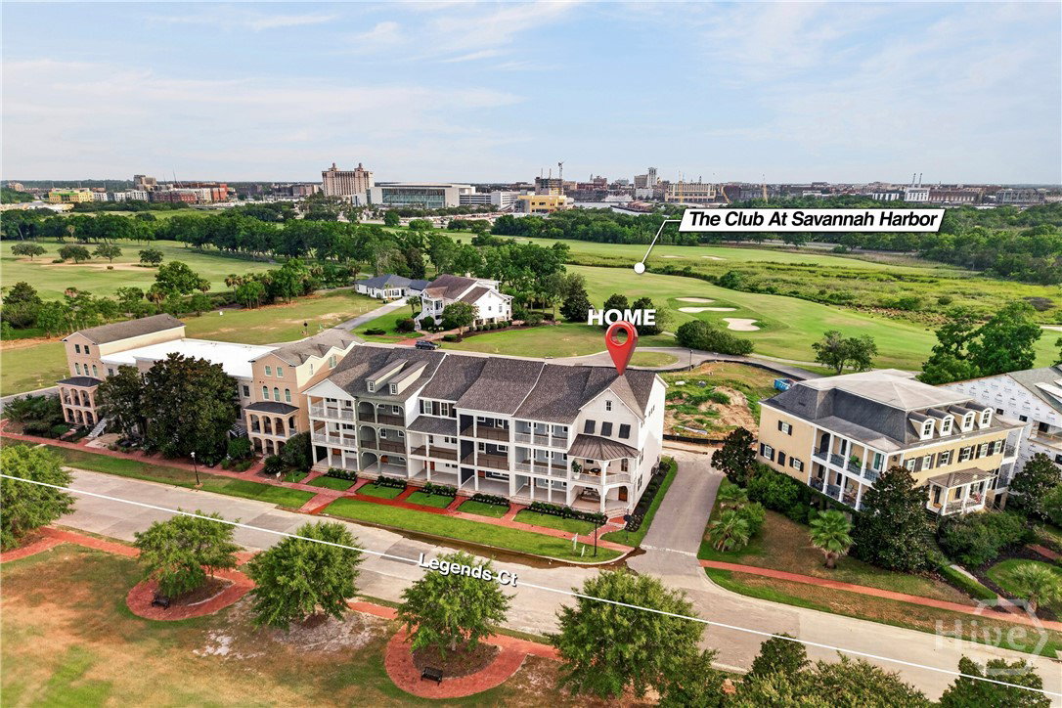
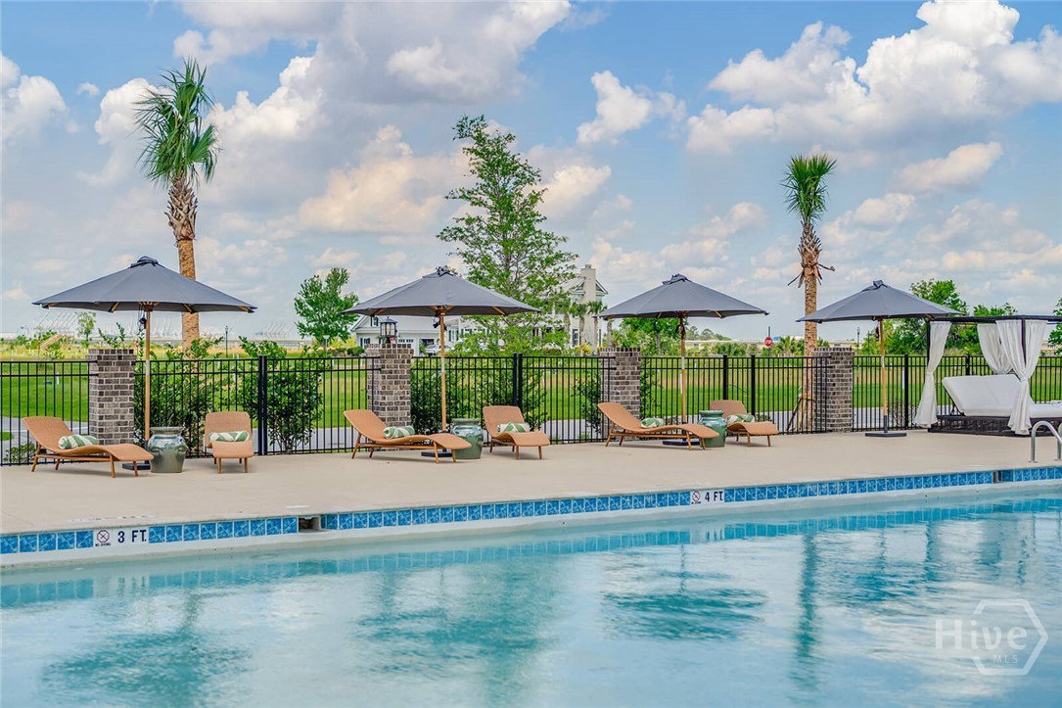
Inspired by Savannah's iconic rowhomes, this beautifully designed corner residence at The Isling blends timeless architecture with modern luxury. Classic details like Bahama shutters, welcoming front porches, and a charming gas lantern create instant curb appeal and set the tone for what's inside. The terrace level features a spacious two-car garage along with a versatile flex room finished with engineered hardwood flooring and a full bath, making it ideal for a home office, fitness room, or guest space. Upstairs, the main living level offers an open-concept design with soaring 10-foot ceilings, abundant natural light, and designer Visual Comfort & Co. lighting throughout. The gourmet kitchen is centered around an oversized island with seating and is outfitted with a premium Thermador appliance package, including a gas cooktop, built-in wall oven, and speed oven. Just beyond the living area, a covered porch provides the perfect place to relax and enjoy the coastal breezes. The second floor is dedicated to the private living quarters, featuring a spacious primary suite, two additional bedrooms, a full bath, and a conveniently located laundry room. Set within The Isling at Savannah Harbor, residents enjoy refreshing breezes from the Back River along with access to exceptional community amenities, including a clubhouse, resort-style pool, neighborhood parks, a marina, pickleball courts, and championship golf. Historic downtown Savannah is just a scenic ferry ride or a quick 2.5-mile drive away, offering easy access to renowned dining, shopping, and entertainment.
/t.realgeeks.media/resize/140x/https://u.realgeeks.media/victorrosado%252FFor_Logo_Use.png)
Additional Information
- HOA (annual)
- $2,660
- Appliances
- Some Electric Appliances, Some Gas Appliances, Cooktop, Dishwasher, Electric Water Heater, Freezer, Disposal, Ice Maker, Microwave, Oven, Refrigerator, Range Hood, Self Cleaning Oven
- Interior Features
- Double Vanity, Garden Tub/Roman Tub, High Ceilings, Kitchen Island, Primary Suite, Pantry, Attic Stairs Pulldown, Recessed Lighting, Separate Shower, Primary Upstairs
- Cooling
- Central Air, Electric
- Heating
- Central, Electric
- Foundation
- Concrete Perimeter, Raised, Slab
- Roof
- Asphalt, Metal
- Lot Information
- Sprinkler System-Yard
- Utilities
- Cable Available, Underground Utilities
- Water
- Public
Mortgage Calculator
Listing courtesy of Engel & Volkers.

Copyright 2026 NCRMLS. All rights reserved. North Carolina Regional Multiple Listing Service, (NCRMLS), provides content displayed here (“provided content”) on an “as is” basis and makes no representations or warranties regarding the provided content, including, but not limited to those of non-infringement, timeliness, accuracy, or completeness. Individuals and companies using information presented are responsible for verification and validation of information they utilize and present to their customers and clients. NCRMLS will not be liable for any damage or loss resulting from use of the provided content or the products available through Portals, IDX, VOW, and/or Syndication. Recipients of this information shall not resell, redistribute, reproduce, modify, or otherwise copy any portion thereof without the expressed written consent of NCRMLS.