Share this with your friends


910-367-2993
Real Estate Company
133 Franklins Walk, Rincon, GA 31326
- $322,000
- 4
- BD
- 2
- BA
- 1,886
- SqFt




- List Price
- $322,000
- Status
- ACTIVE
- MLS#
- SA361772
- Price Change
- ▼ $500 1791516529
- Days on Market
- 91
- Year Built
- 2023
- Bedrooms
- 4
- Bathrooms
- 2
- Full-baths
- 2
- Living Area
- 1,886
- Acres
- 0.17
- Neighborhood
- Rain Dance
Property Description
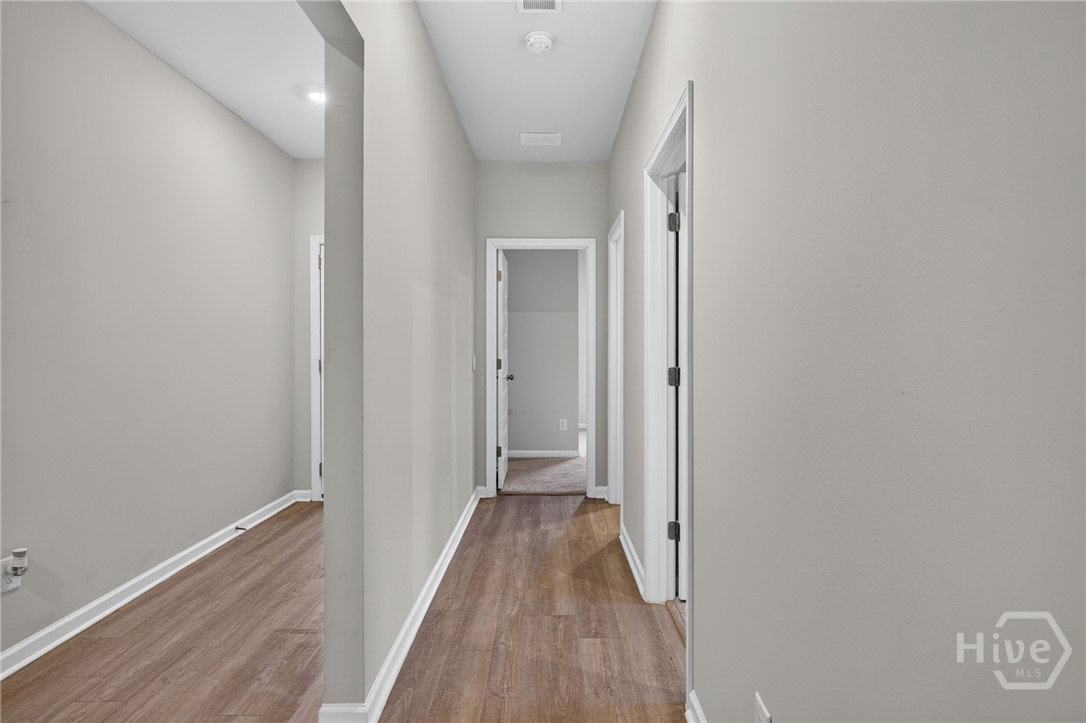
Lock in a Lower Interest Rate with our Seller and Preferred Lender Incentives Including a 2-yr Rate Buydown! Like New and Move-in Ready! This charming 4 bdrm, 2 bath home combines timeless style with modern comfort. The bright, open floor plan welcomes you with a spacious foyer, wide hallway, and abundant natural light. A desirable split-bedroom layout offers three secondary bedrooms and a full bath at the front of the home, while the private primary suite is tucked away at the rear. The heart of the home is the well-appointed kitchen featuring granite countertops, stainless steel appliances, a gas range, and a large walk-in pantry, all overlooking the main living and dining areas. Durable luxury vinyl plank flooring flows throughout the main living spaces, while a gas tankless water heater and energy-efficient solar panels help keep utility costs low. The solar panels provide significant cost savings on those electric bills! And this home is Smart Home ready! Outside, enjoy a large, fenced-in yard, patio, and a plumbed-in gas line for easy outdoor gilling! Conveniently located within walking distance of Ebenezer Elementary and Middle Schools, and just minutes to shopping, dining, and everyday conveniences in Rincon. Enjoy quick access to I-95 and I-16 for an easy commute to downtown Savannah, the Savannah/Hilton Head International Airport, Gulfstream, the Georgia Ports, Hyundai Motor Group Metaplant America, and other major employers. Be sure to schedule an appointment soon to see this fantastic home!

Additional Information
- HOA (annual)
- $615
- Appliances
- Some Gas Appliances, Dishwasher, Disposal, LP Gas Water Heater, Microwave, Oven, Range, Refrigerator
- Interior Features
- Breakfast Area, Ceiling Fans, Double Vanity, Entrance Foyer, Kitchen Island, Primary Downstairs, Primary Suite, Pantry, Attic Stairs Pulldown, Recessed Lighting, Split Bedroom Plan, Programmable Thermostat
- Cooling
- Central Air, Electric
- Heating
- Central, Electric, Heat Pump
- Foundation
- Slab
- Roof
- Ridge Vents
- Utilities
- Cable Available, Underground Utilities
- Water
- Public
How much is your home value?
Get an instant estimate.
Mortgage Calculator
Listing courtesy of LPT Realty LLC.

Copyright 2026 NCRMLS. All rights reserved. North Carolina Regional Multiple Listing Service, (NCRMLS), provides content displayed here (“provided content”) on an “as is” basis and makes no representations or warranties regarding the provided content, including, but not limited to those of non-infringement, timeliness, accuracy, or completeness. Individuals and companies using information presented are responsible for verification and validation of information they utilize and present to their customers and clients. NCRMLS will not be liable for any damage or loss resulting from use of the provided content or the products available through Portals, IDX, VOW, and/or Syndication. Recipients of this information shall not resell, redistribute, reproduce, modify, or otherwise copy any portion thereof without the expressed written consent of NCRMLS.